Our Work / Historic Restoration
A porch in keeping with the house
A new entry for a 1908 house, with careful attention to its architectural vocabulary, proportions and ornament.
Picking up the original language
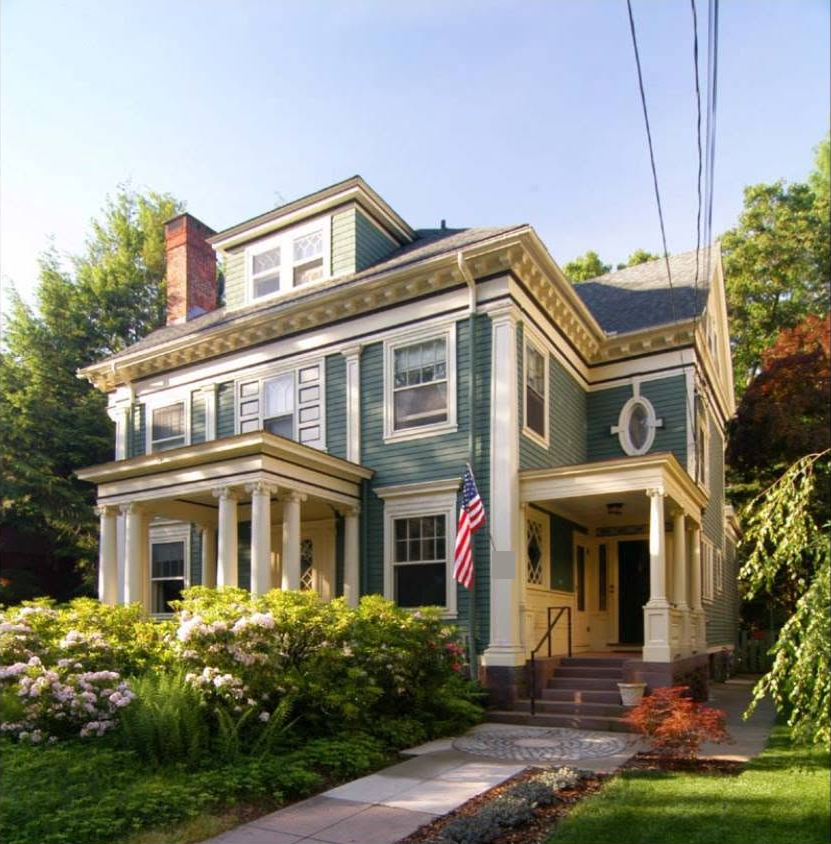
The previous entry was a minimalist, modernist composition of one pipe column and one slab roof. The new porch follows closely the architectural vocabulary of the house, while deferring slightly in scale to the original porch.
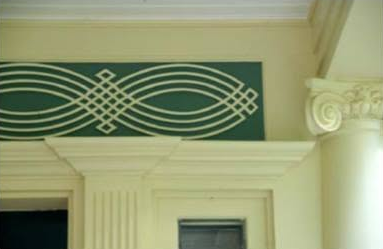
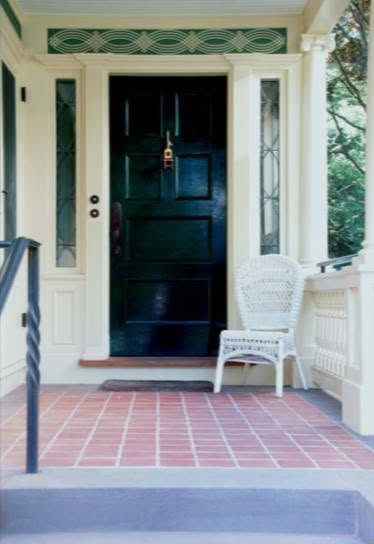
Careful detailing and touches of new ornament, such as the knot-pattern blind transom, provide a new main entry that complements the house and its neighborhood.
A brownstone base & Ionic columns
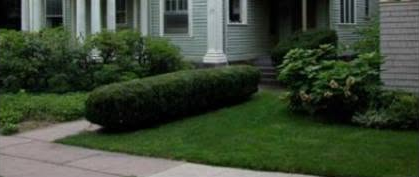
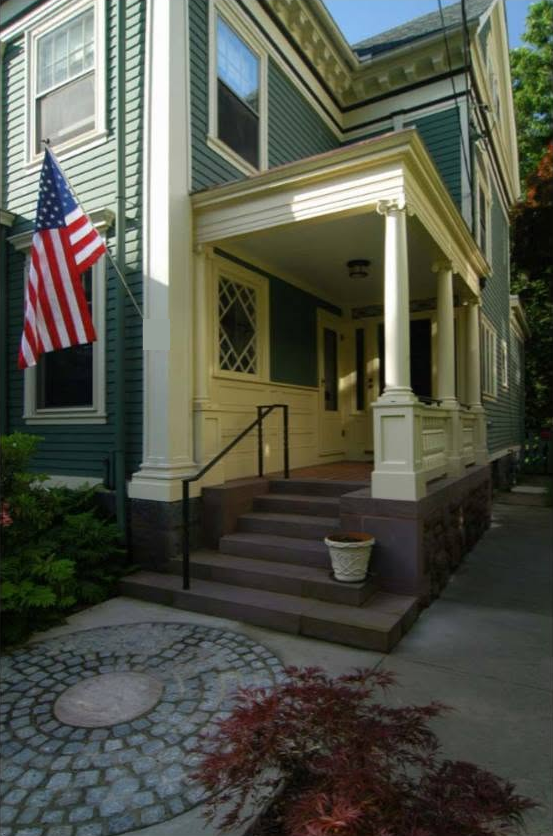
The new porch includes a brownstone base to match that of the original building and Scamozzi Ionic columns, again in deference to the 1908 structure.
Wainscoting on the side wall, along with the open side railing, defines the enclosure of this outdoor vestibule.
Peterson Brothers drafted pictures of every piece of brownstone, including measurements for the historic mortar joints, to ensure all pieces that we sourced from an old building in Brooklyn would be properly cut, worked, and cared for prior to installation.
Installation was then completed by Shoreline Masonry.
The fan, the keystone & the glazing
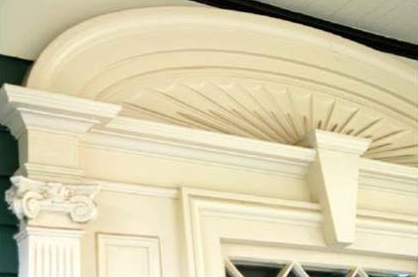
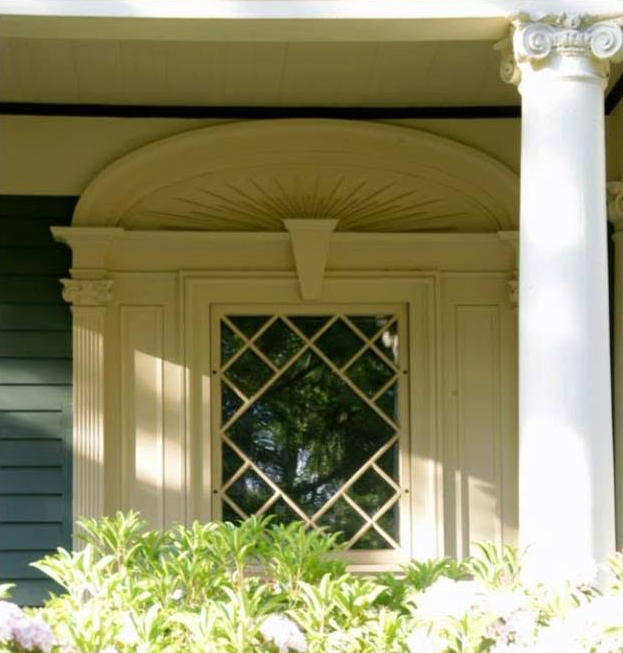
On the former front porch, the original front entry is completed with side and wainscot paneling, a new diamond-paned window, and a starburst fan with keystone.
A woven pattern at the entrance
The main entrance is defined by leaded-glass sidelights in a Neoclassical lenticular pattern, and a complementary blind transom featuring a woven-knot pattern.
Keeping the railing in proportion
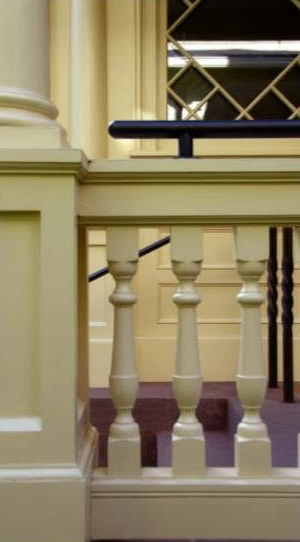
The side balustrade is carefully proportioned to a historic 32-inch cap-rail height. A bronze overrail brings the total height to 36 inches.
The original project account describes the added overrail as a response to the code requirements of its time. This is a description of that project, not a statement about today’s requirements.