Two Family Rental

Full demolition, design, and remodel of a two-family rental property.

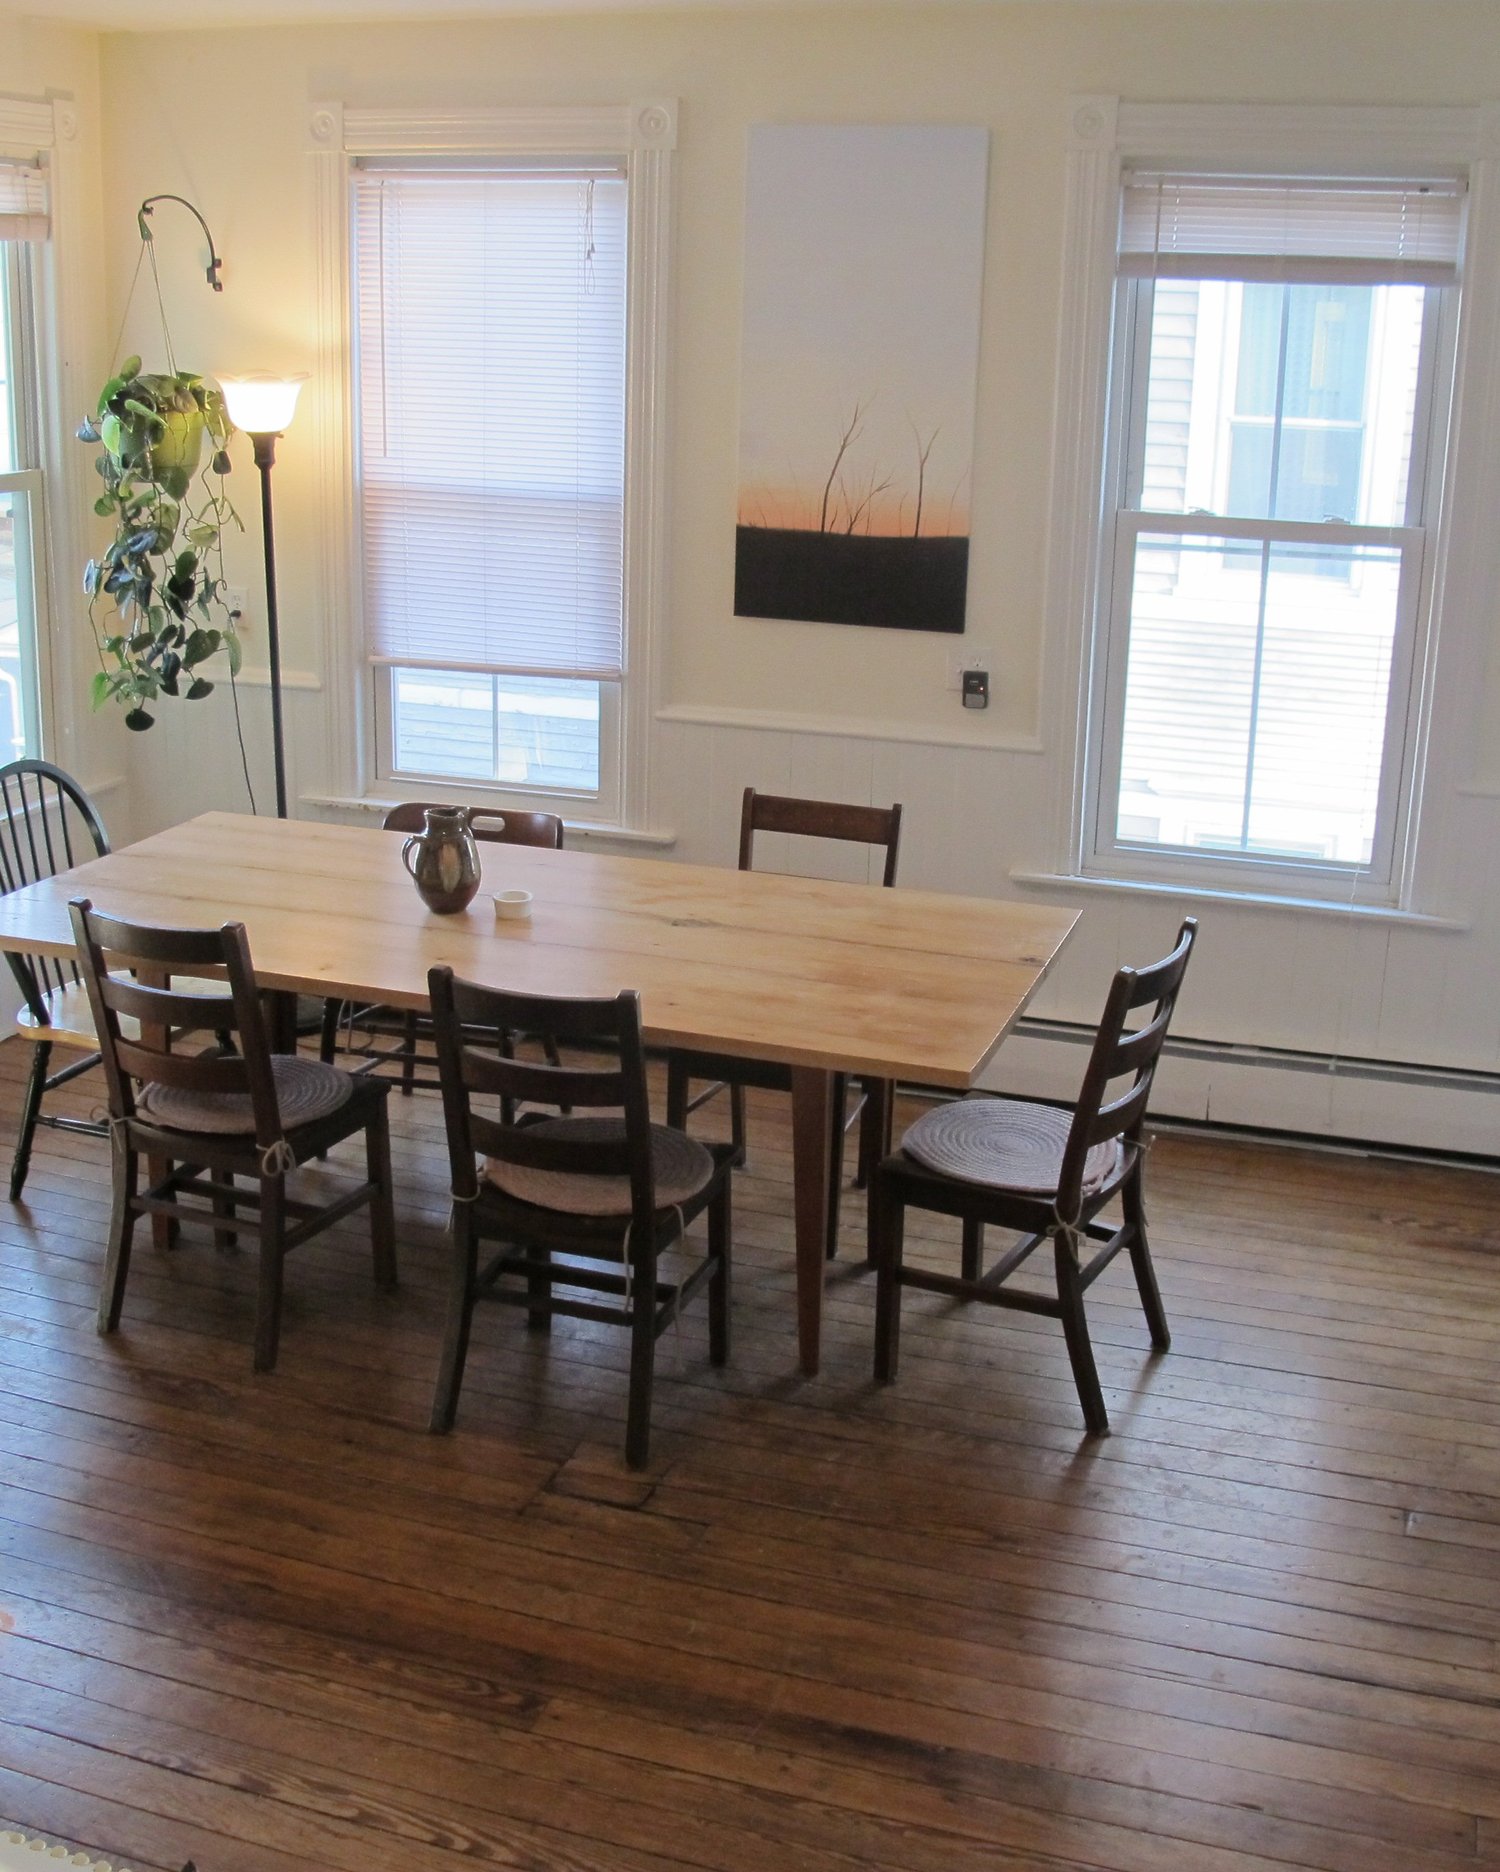
Two Family Rental: Dining room with wood floors, tall windows, and white trim
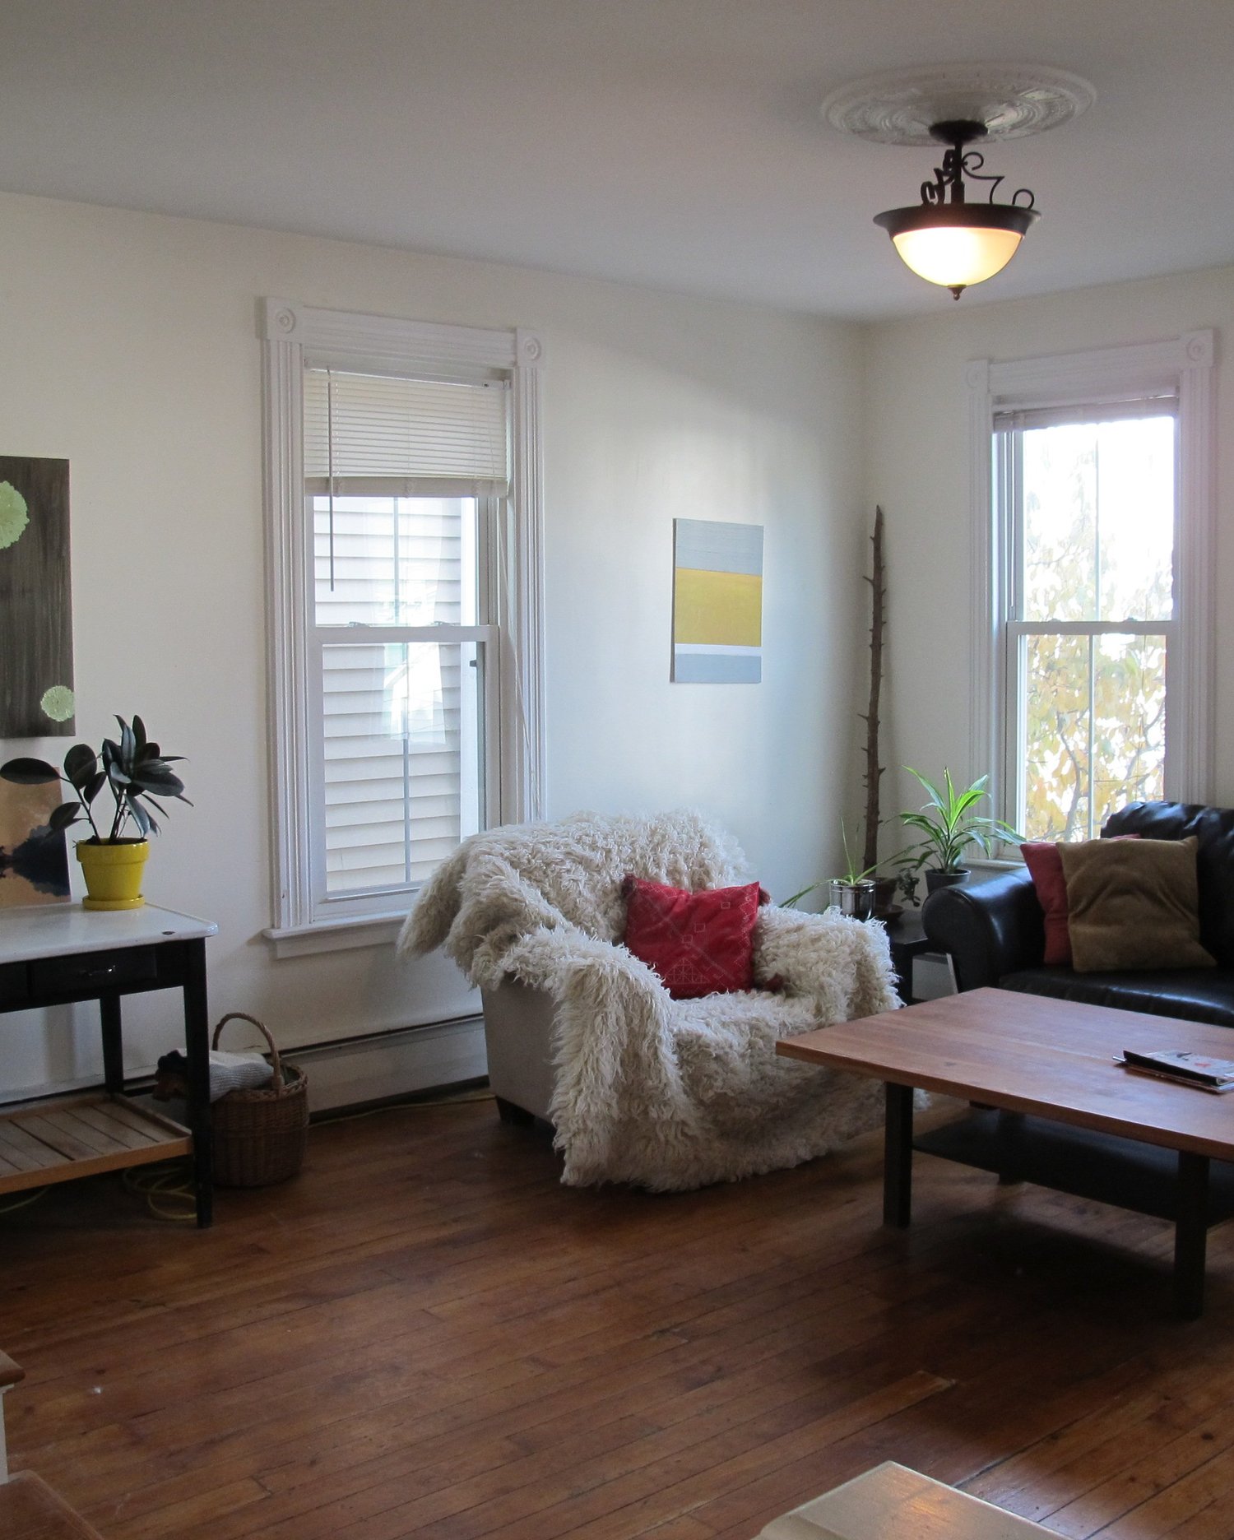
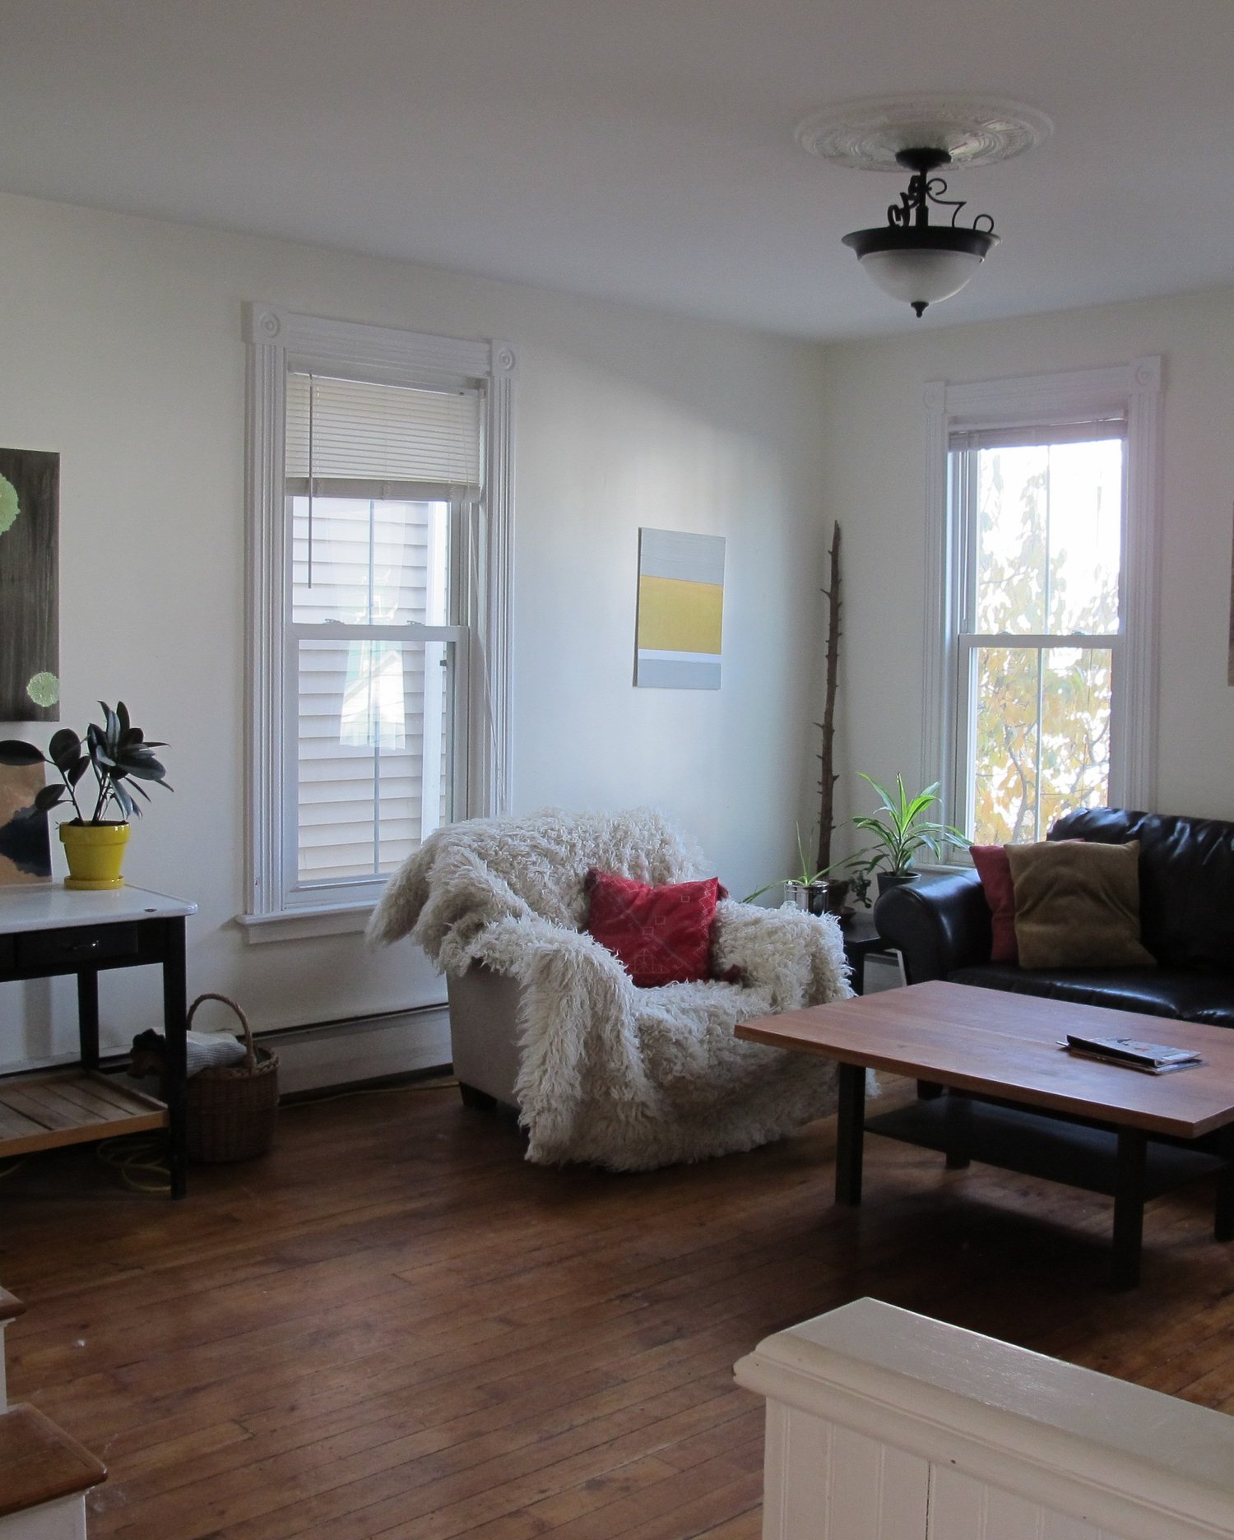
Two Family Rental: Living room with tall windows and wood floors
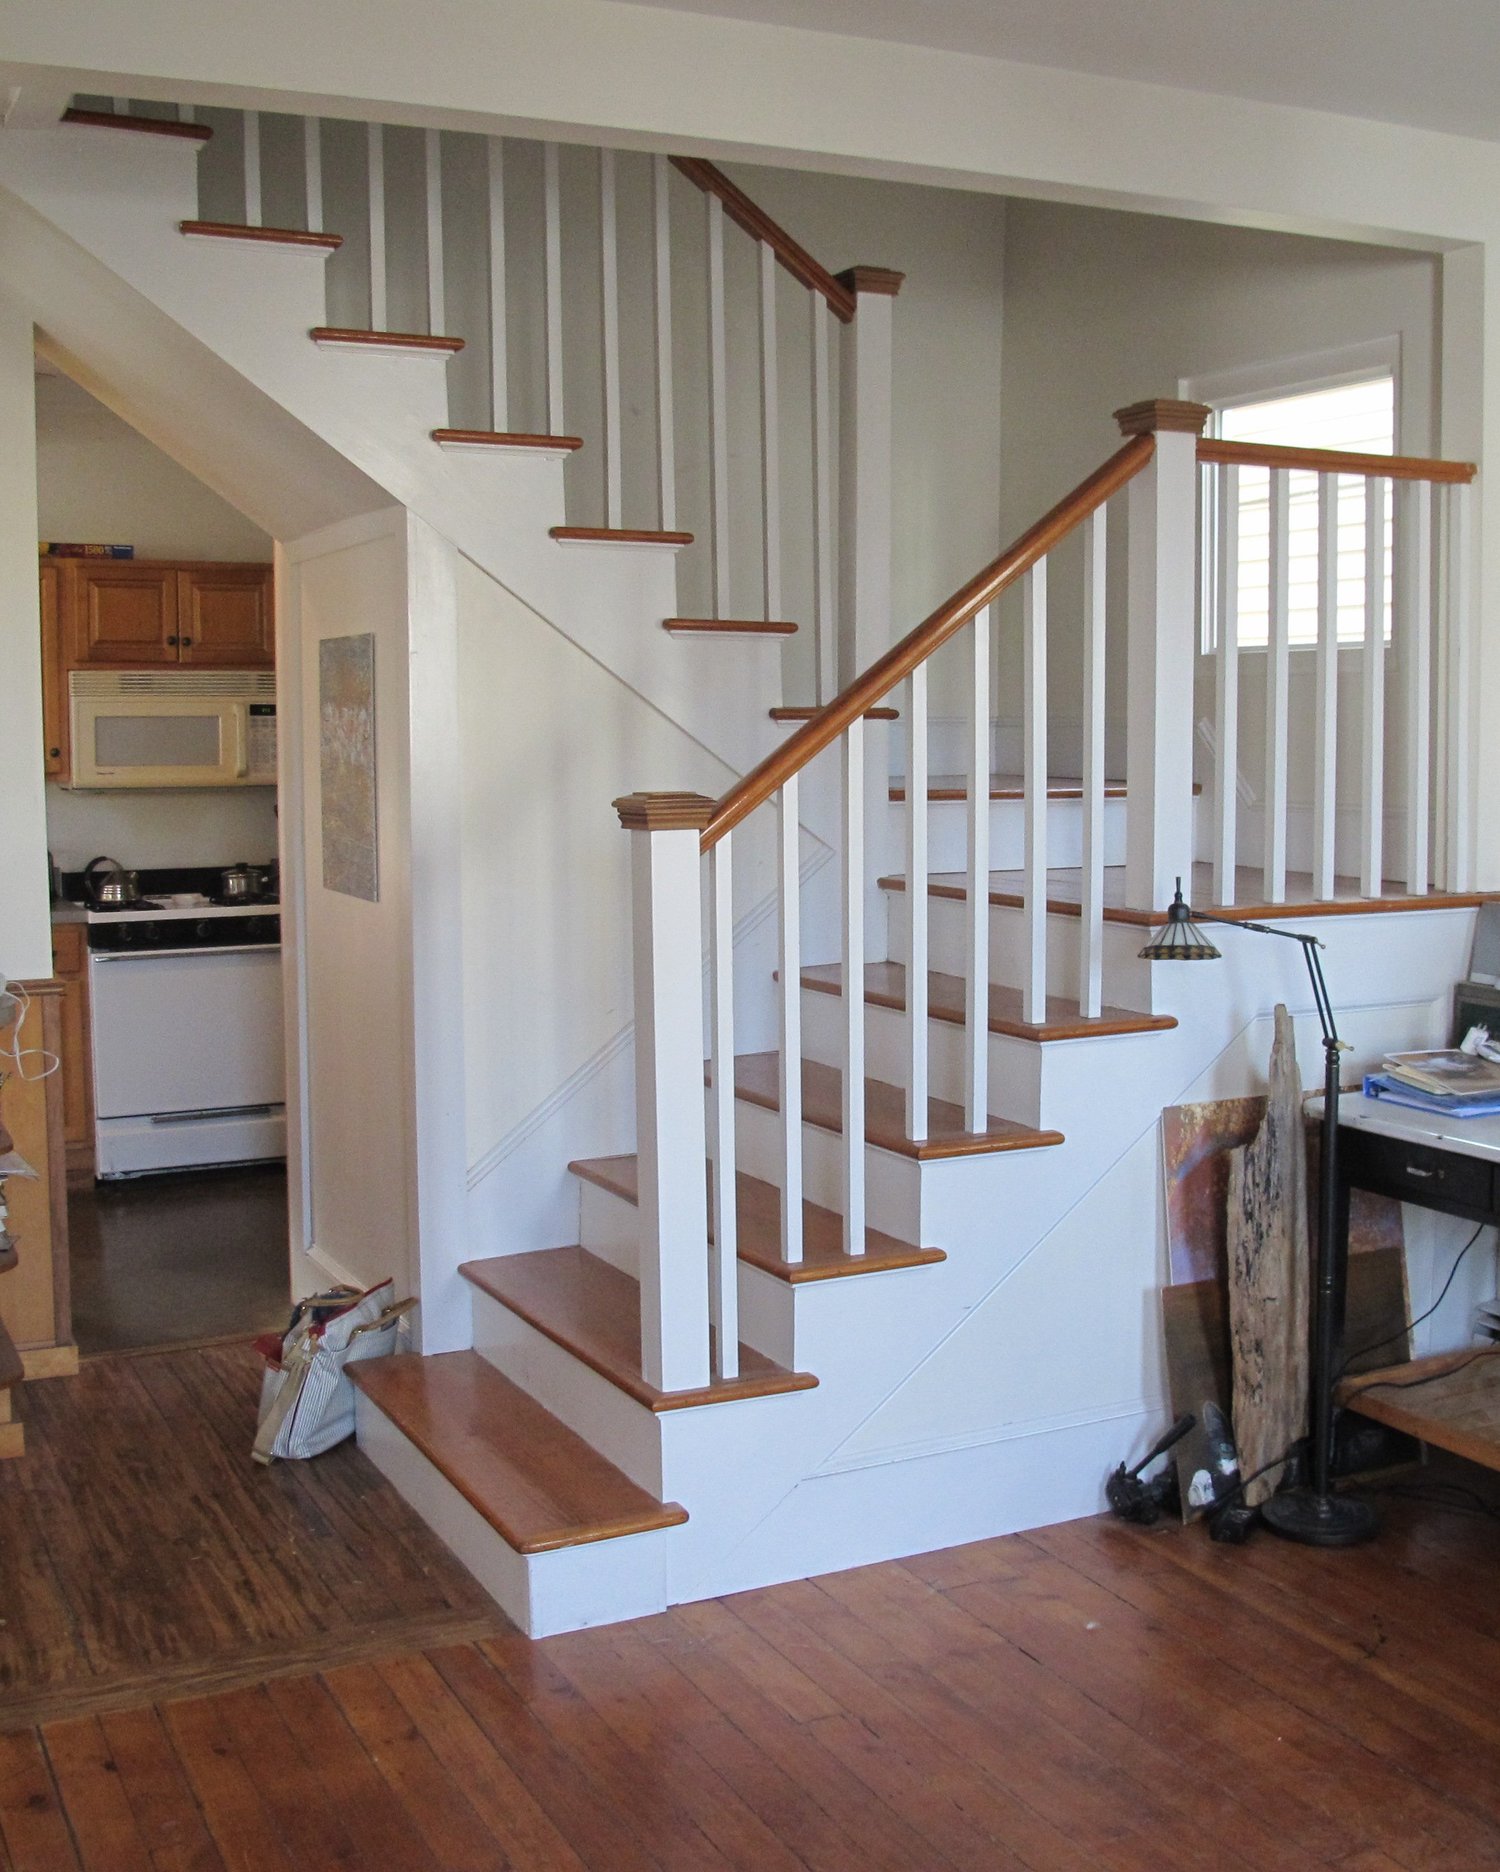
Two Family Rental: Wood staircase with white balusters and wood handrails
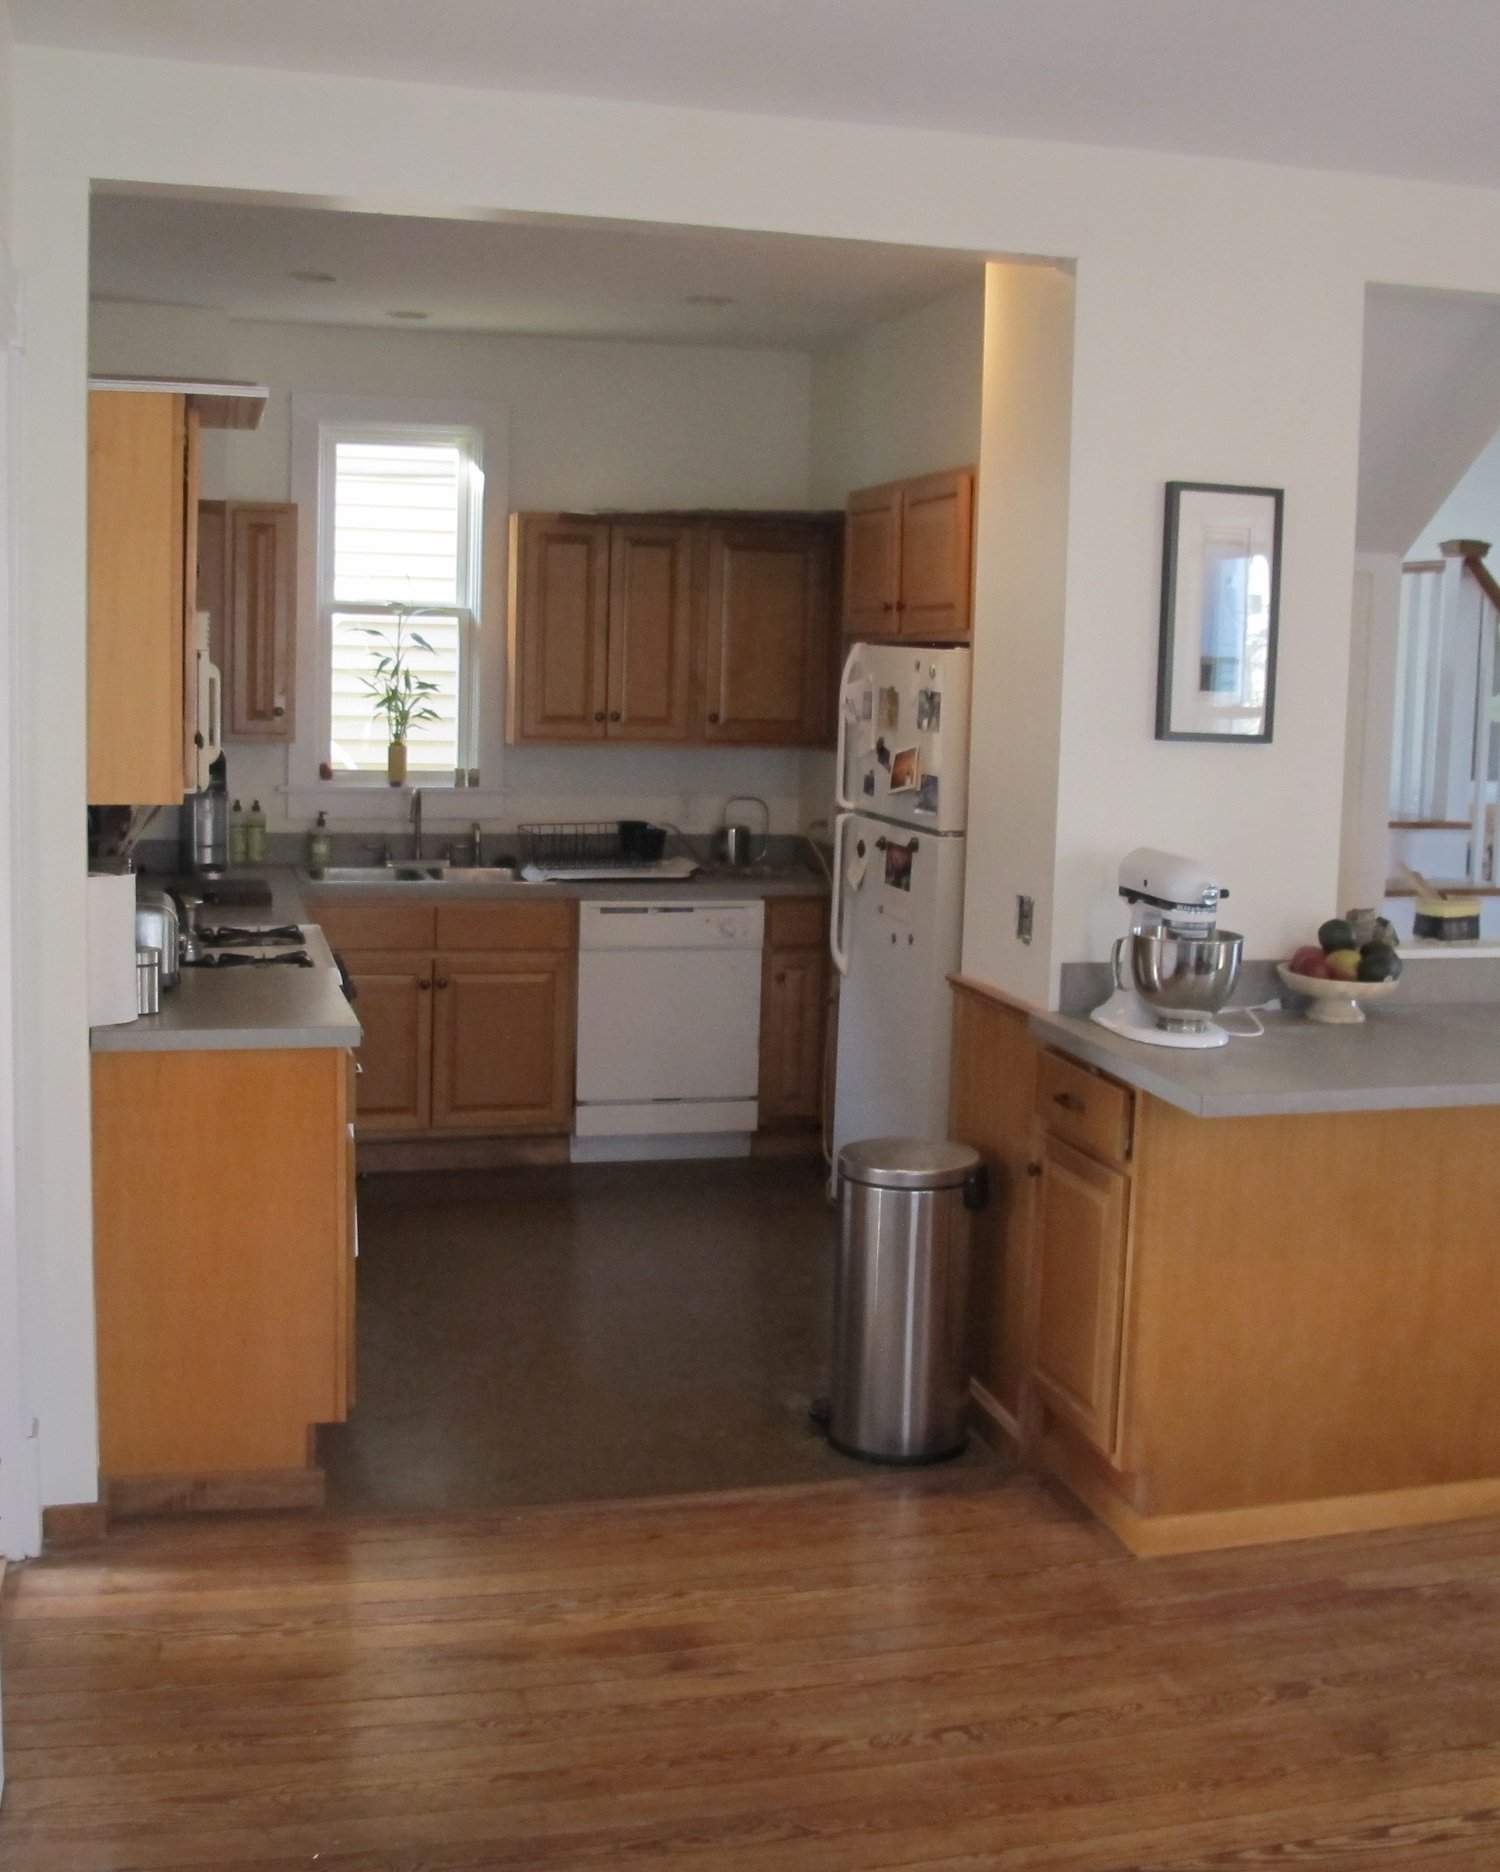
Two Family Rental: Open kitchen with wood cabinetry and adjoining wood floors
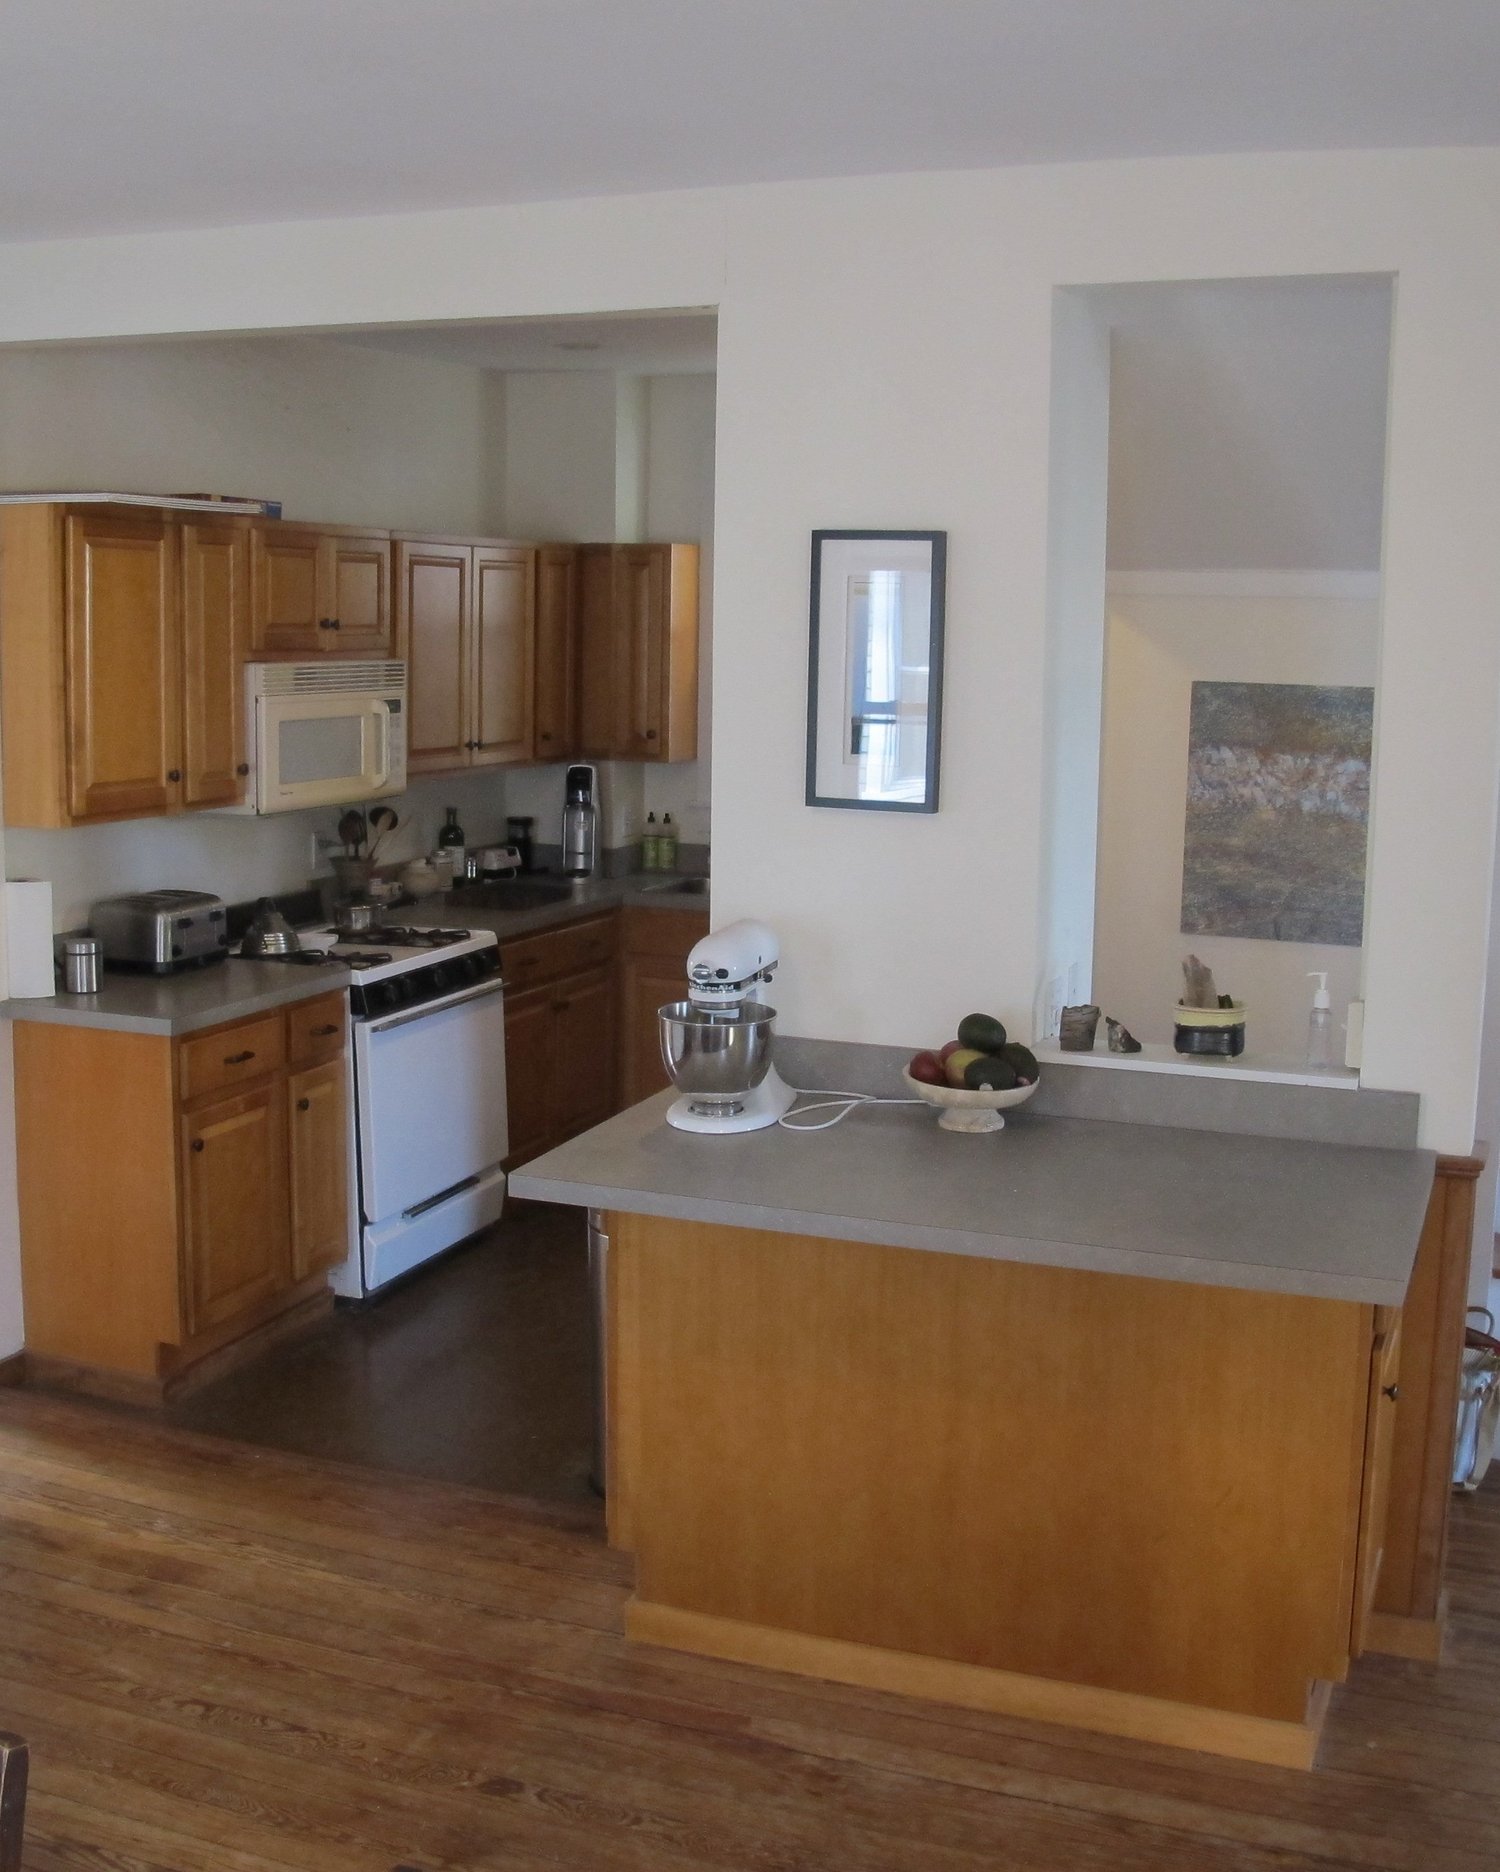
Two Family Rental: Kitchen with wood cabinets, white appliances, and peninsula
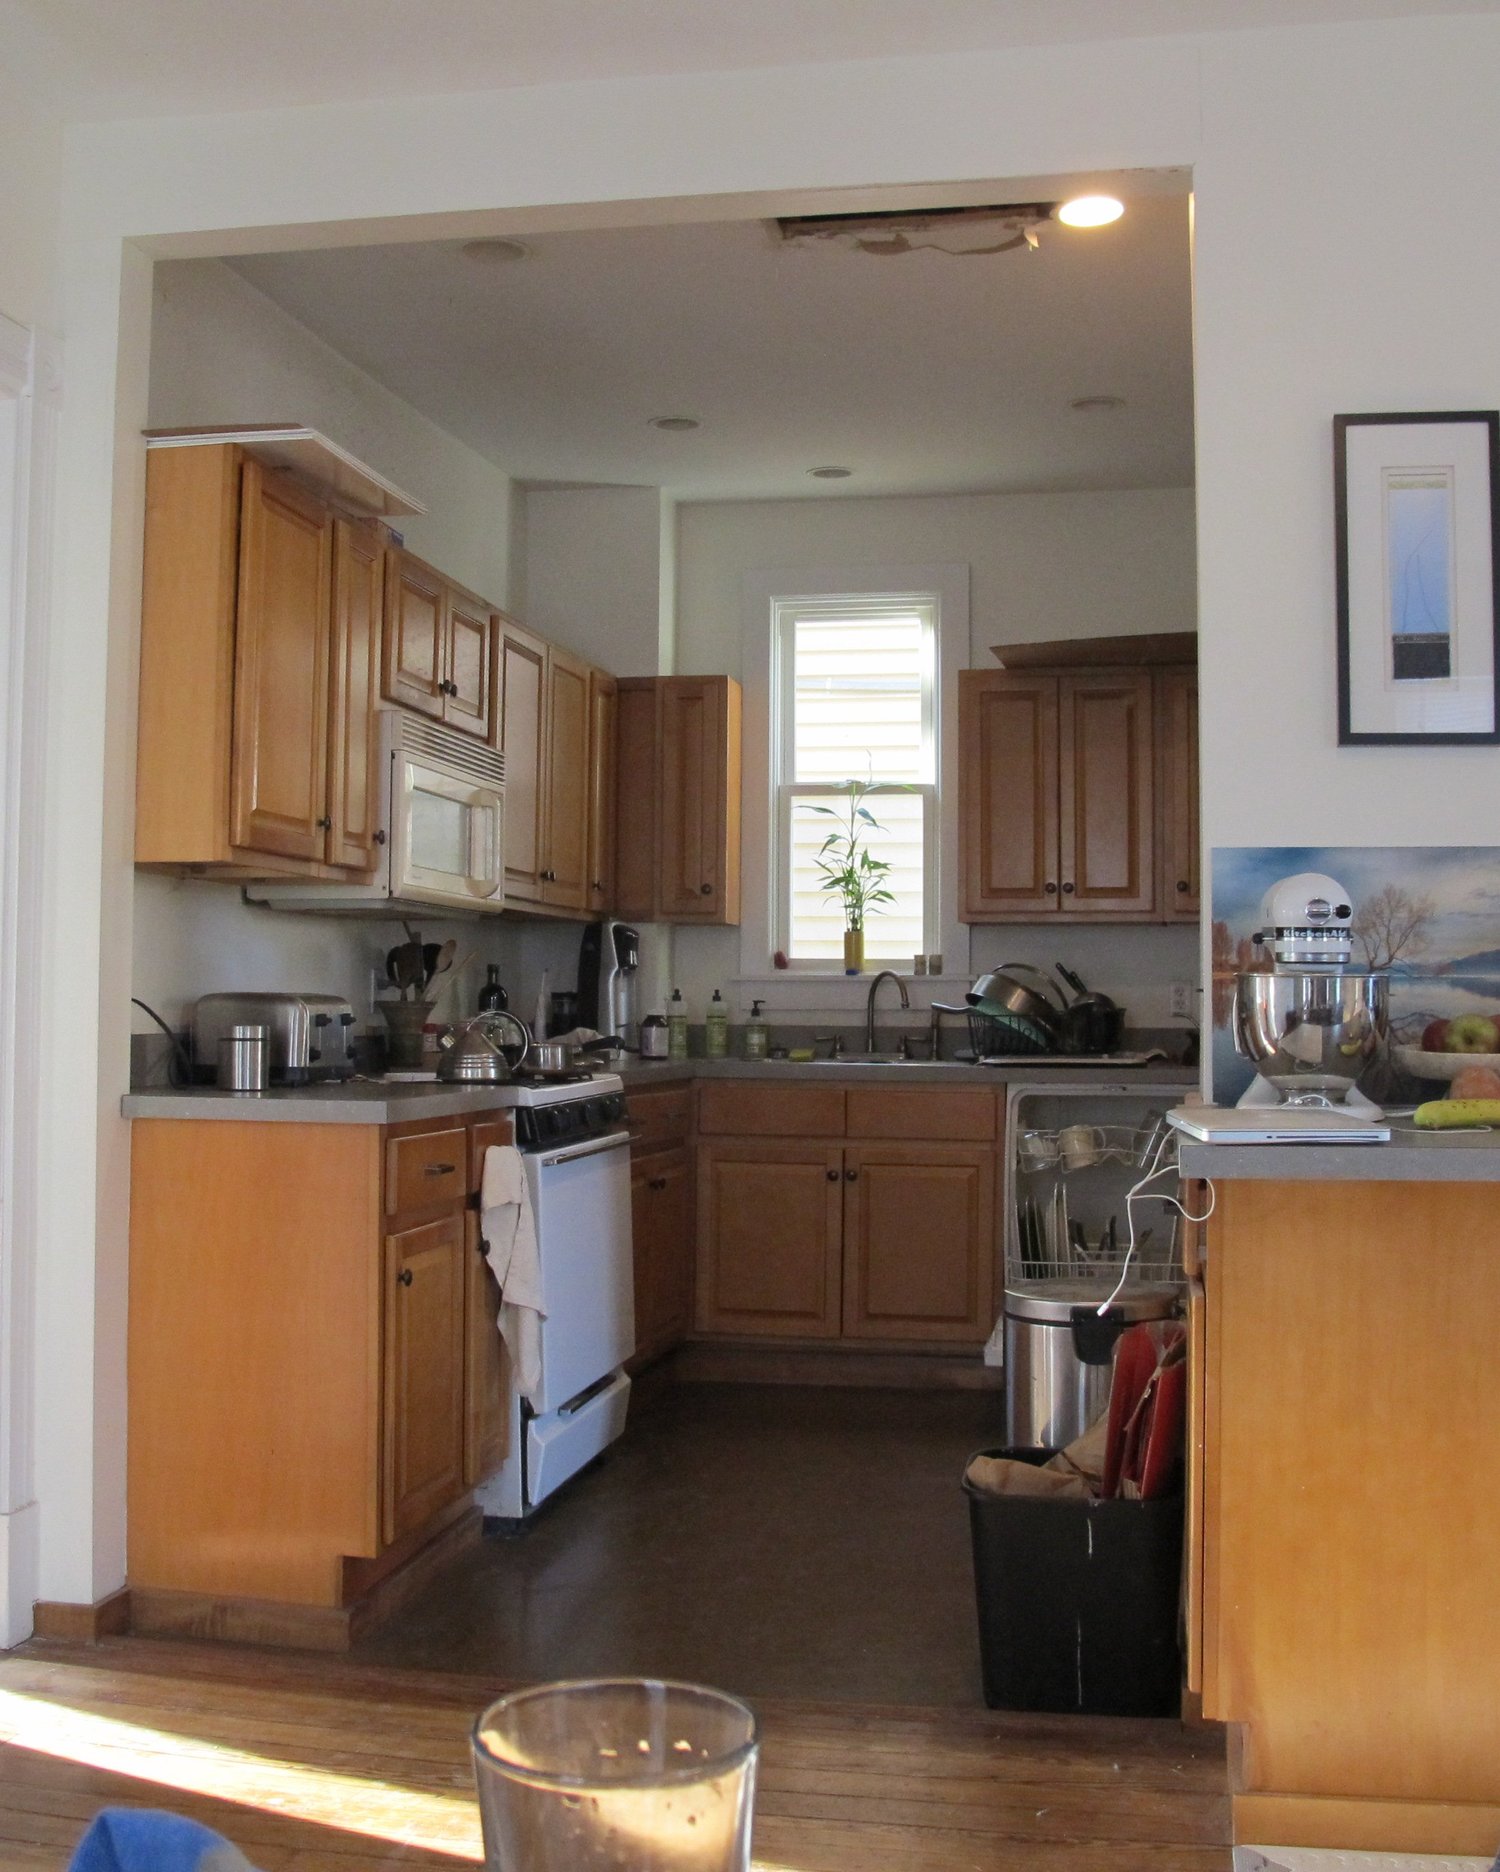
Two Family Rental: Kitchen framed by a wide opening with a window over the sink
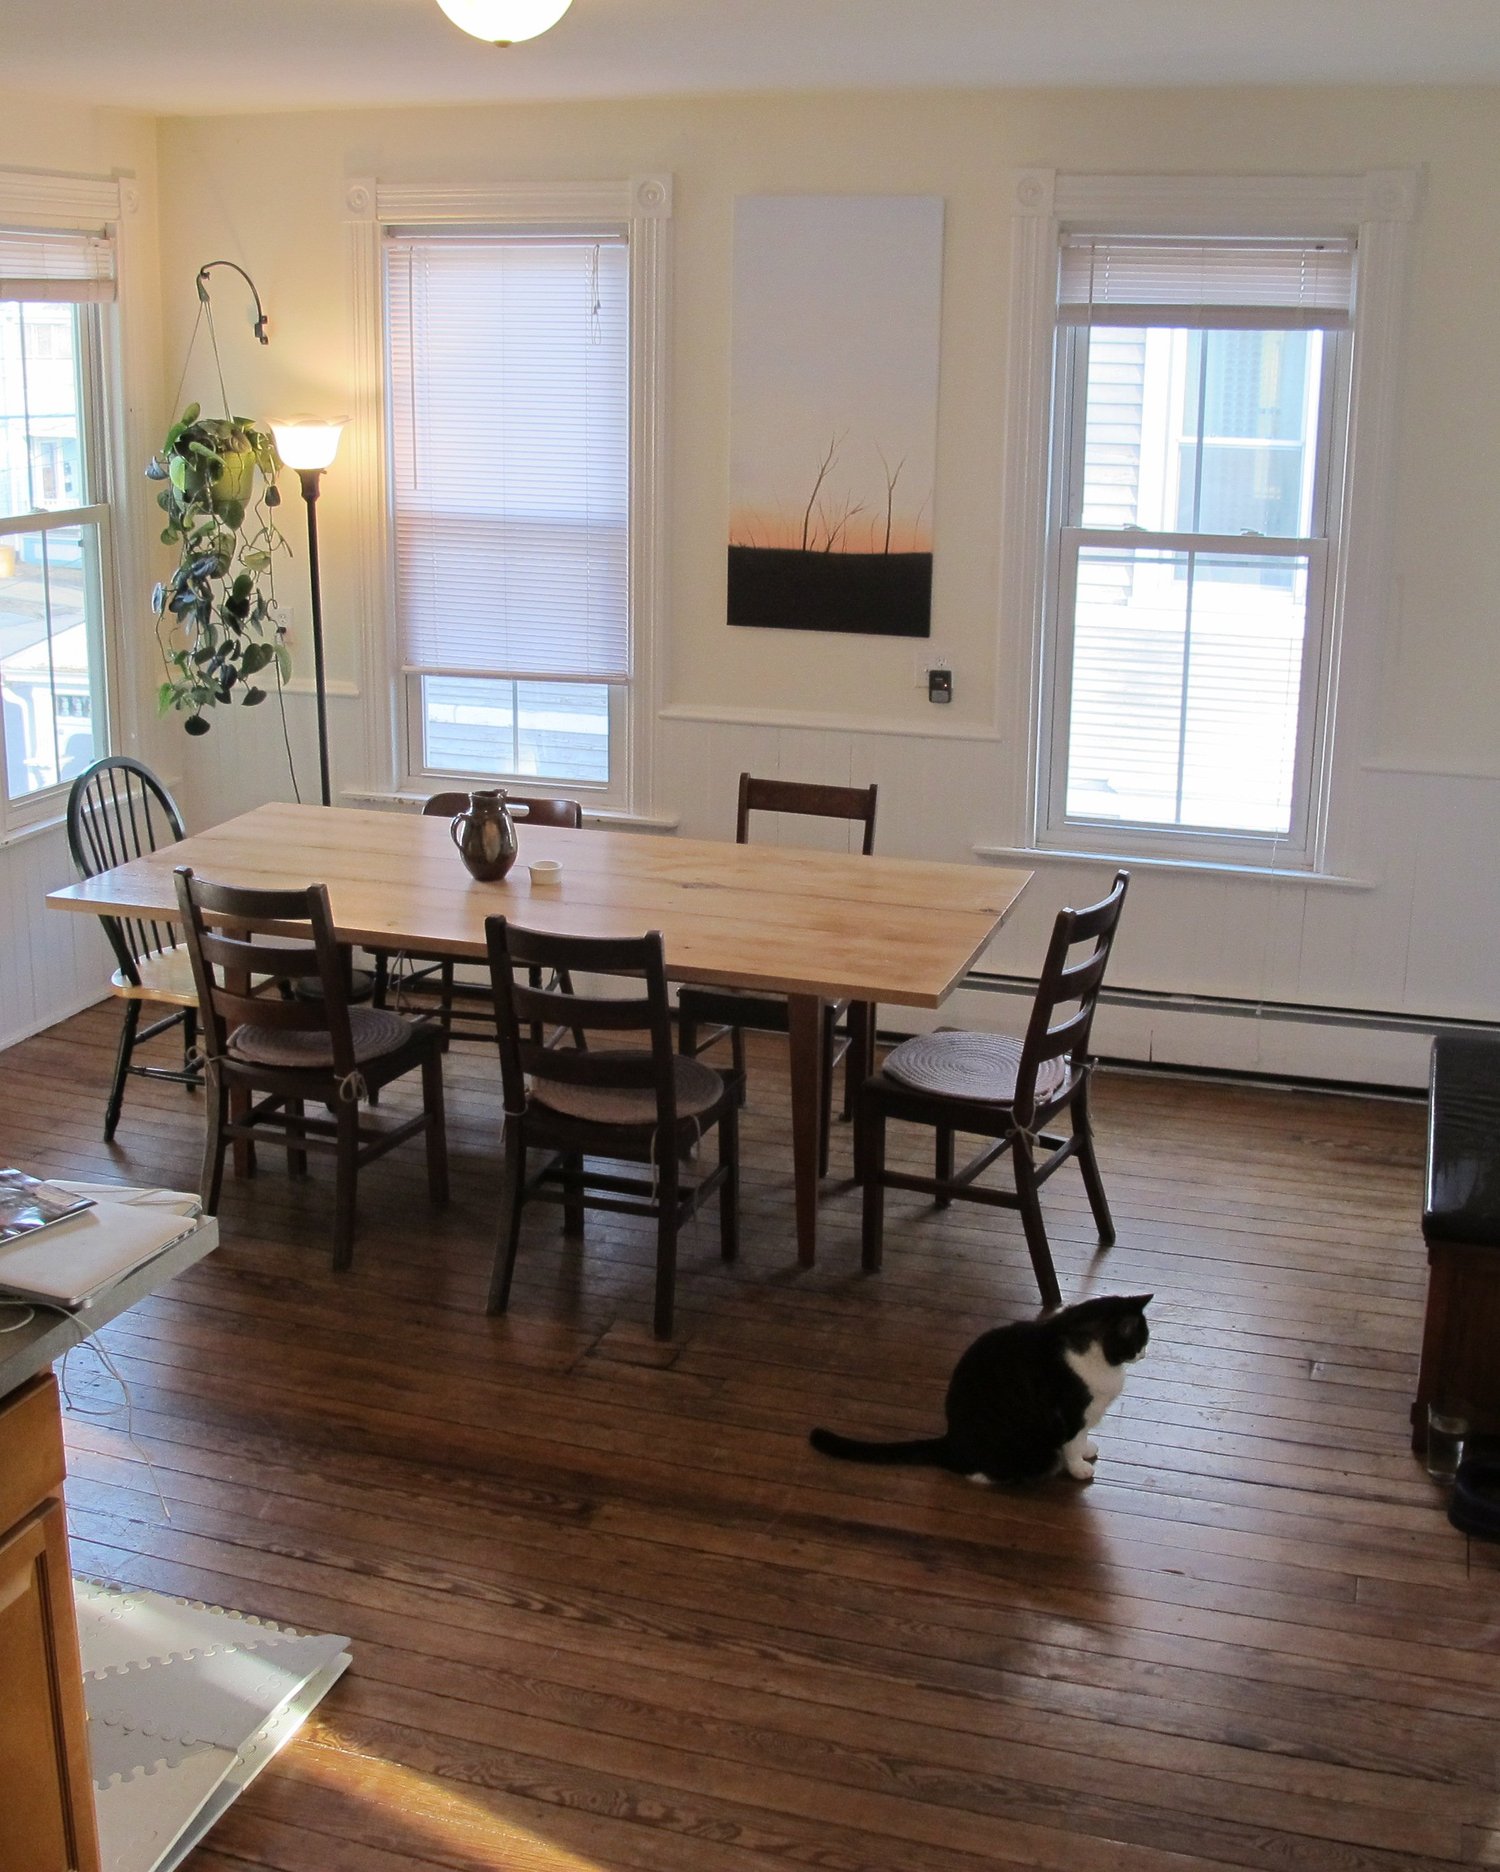
Two Family Rental: Dining area with a wood table and tall windows
Two Family Rental: Open connection between the living area, dining room, and kitchen
Two Family Rental: Living-room seating area with white window trim
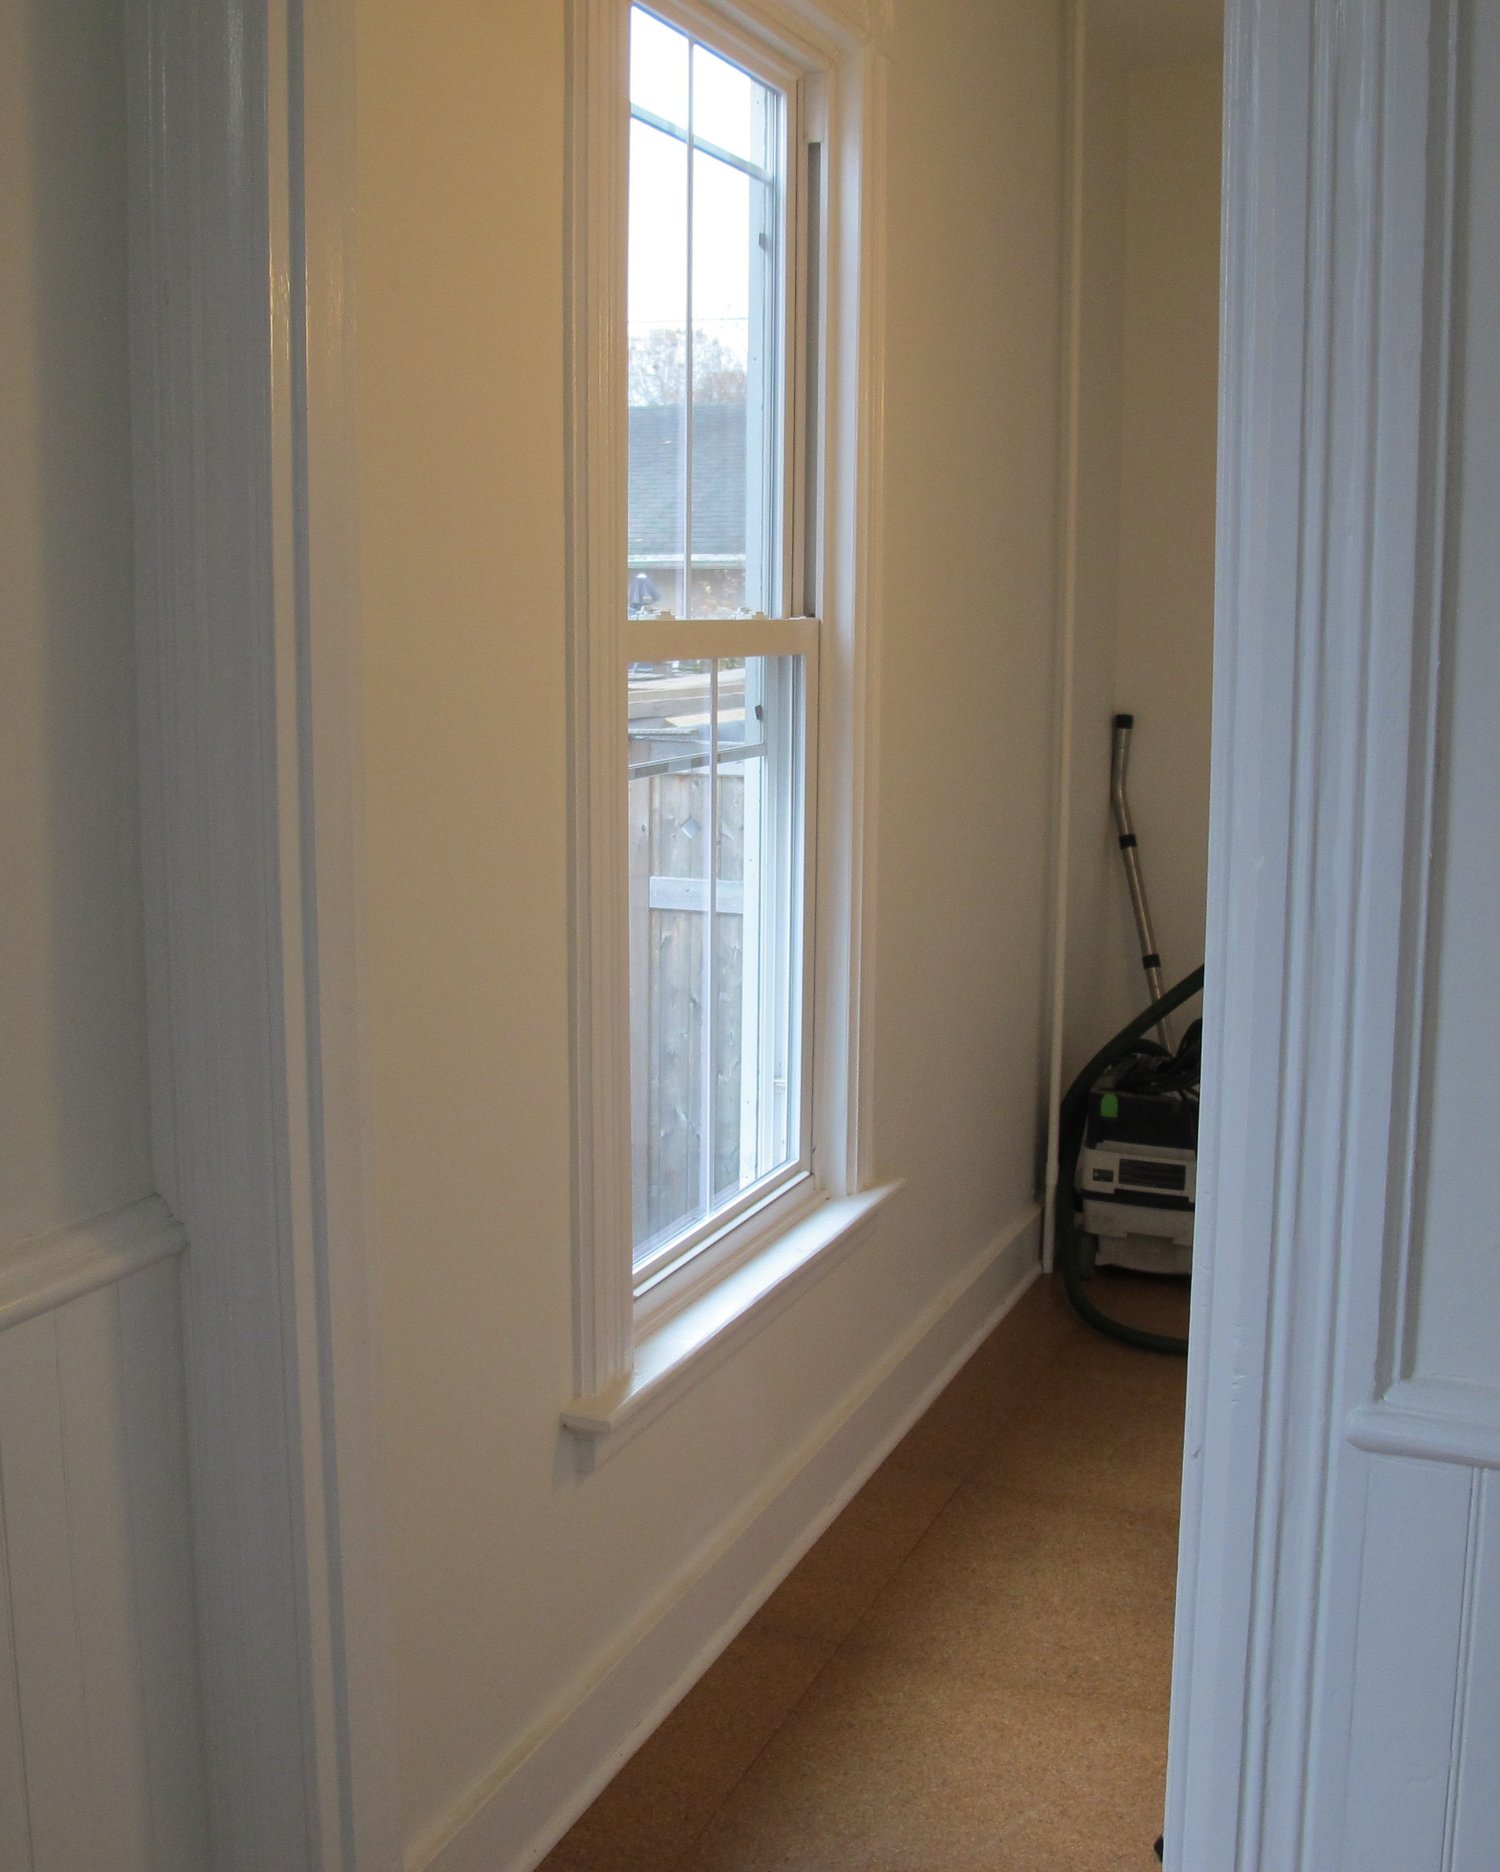
Two Family Rental: Narrow interior space with a tall window and white trim
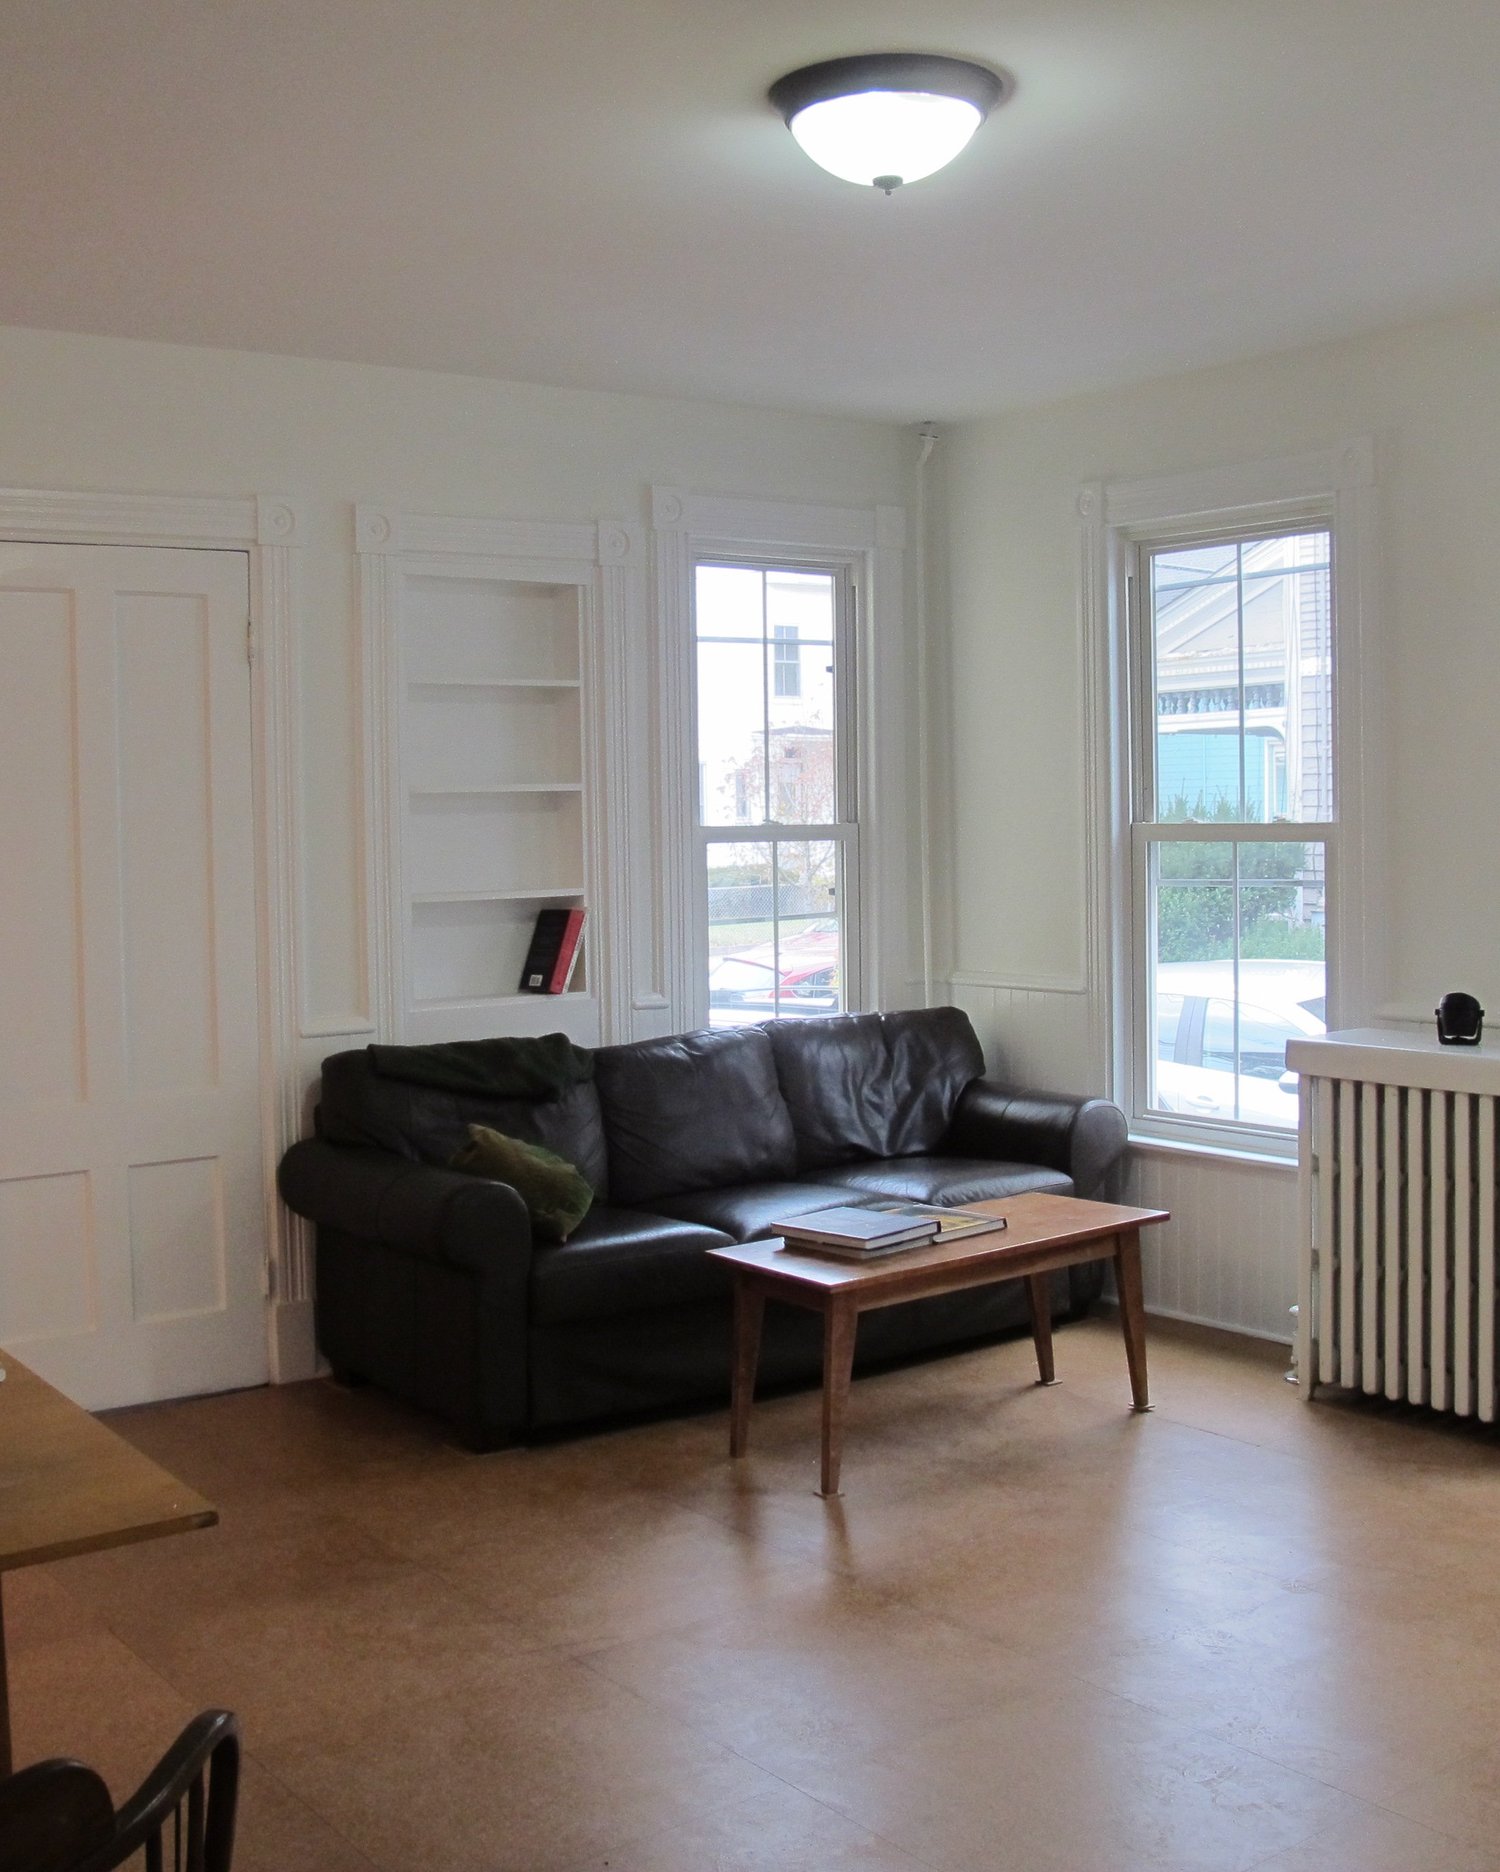
Two Family Rental: Living room with built-in shelves and corner windows
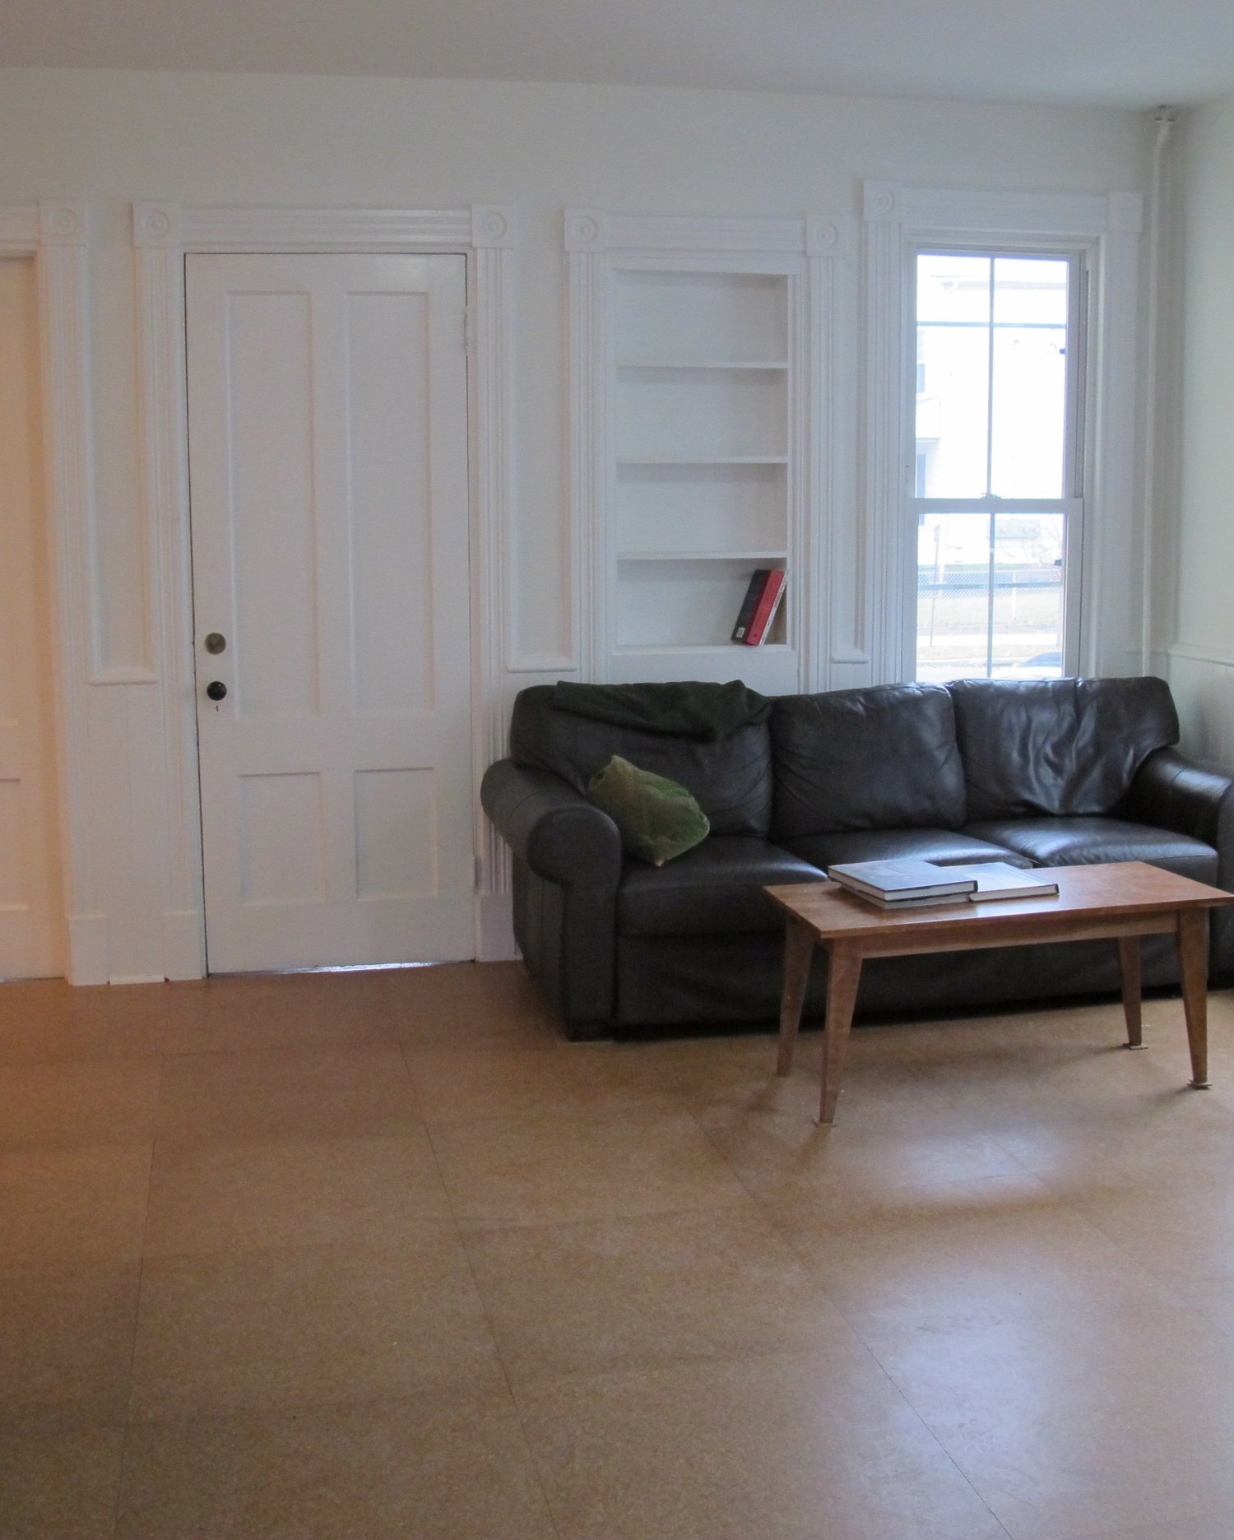
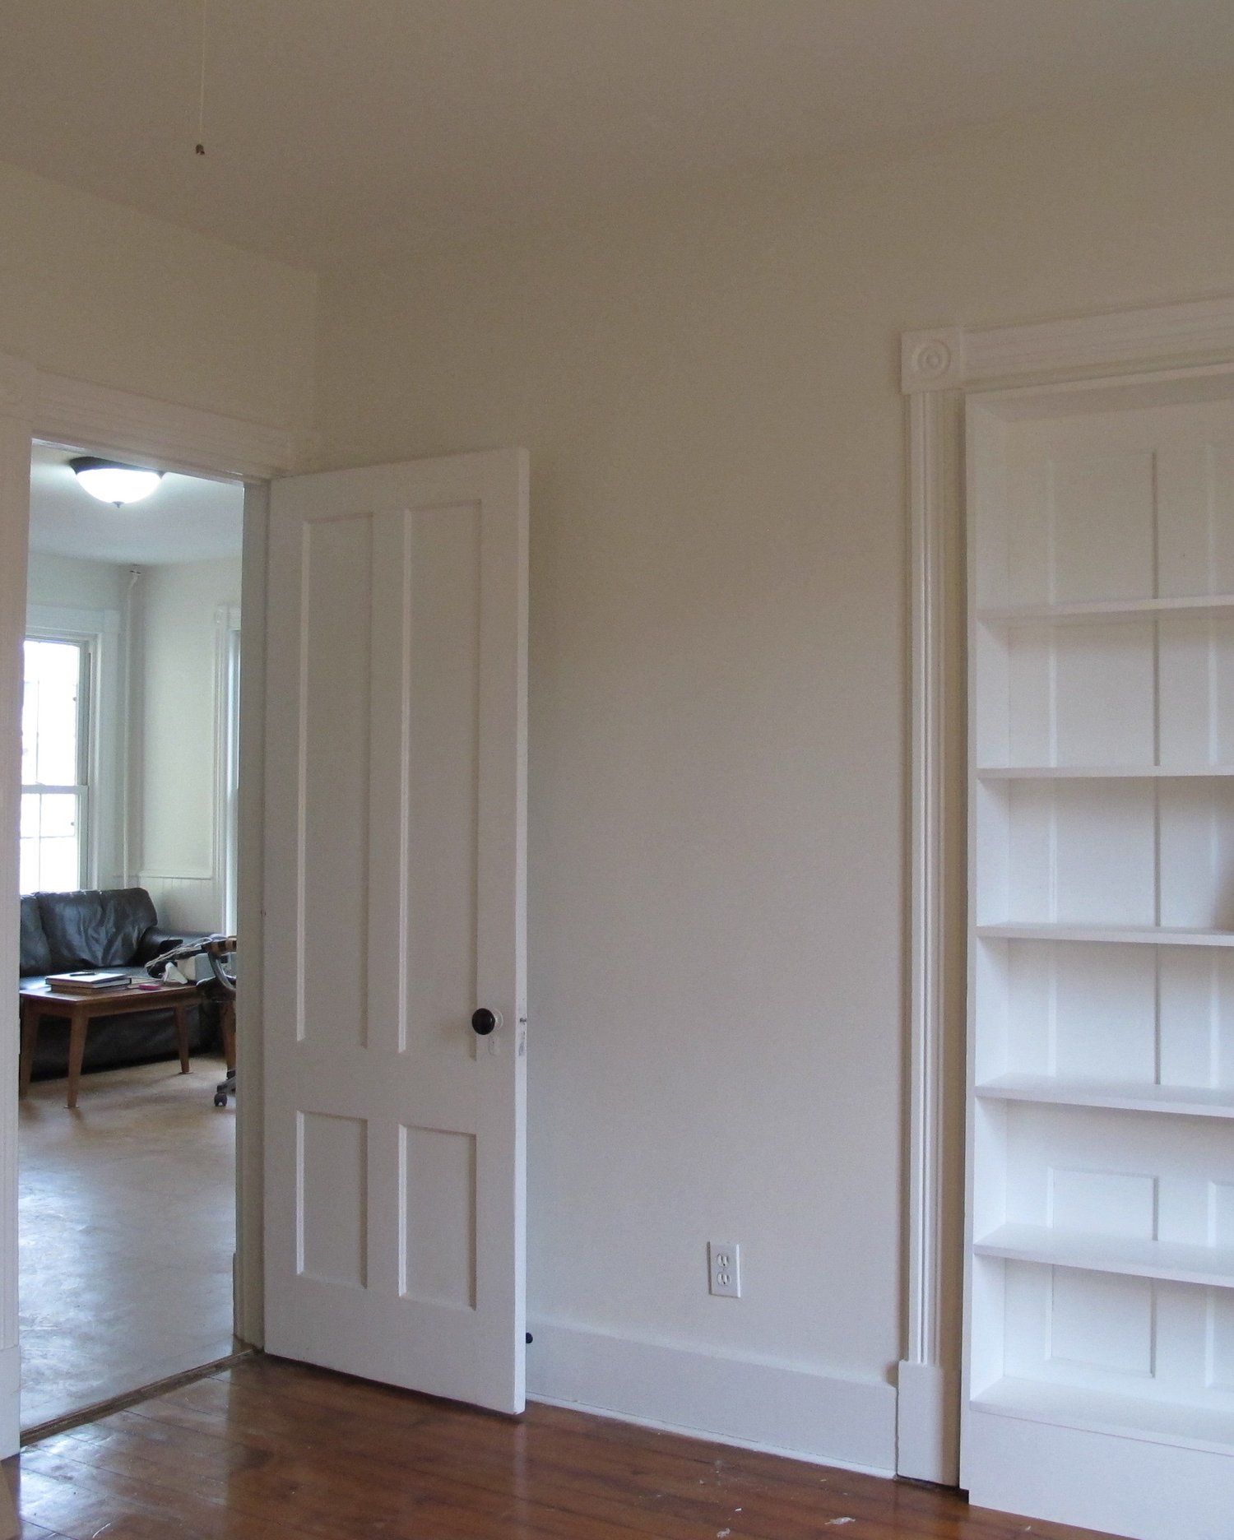
Two Family Rental: Living room with a paneled door and recessed shelves
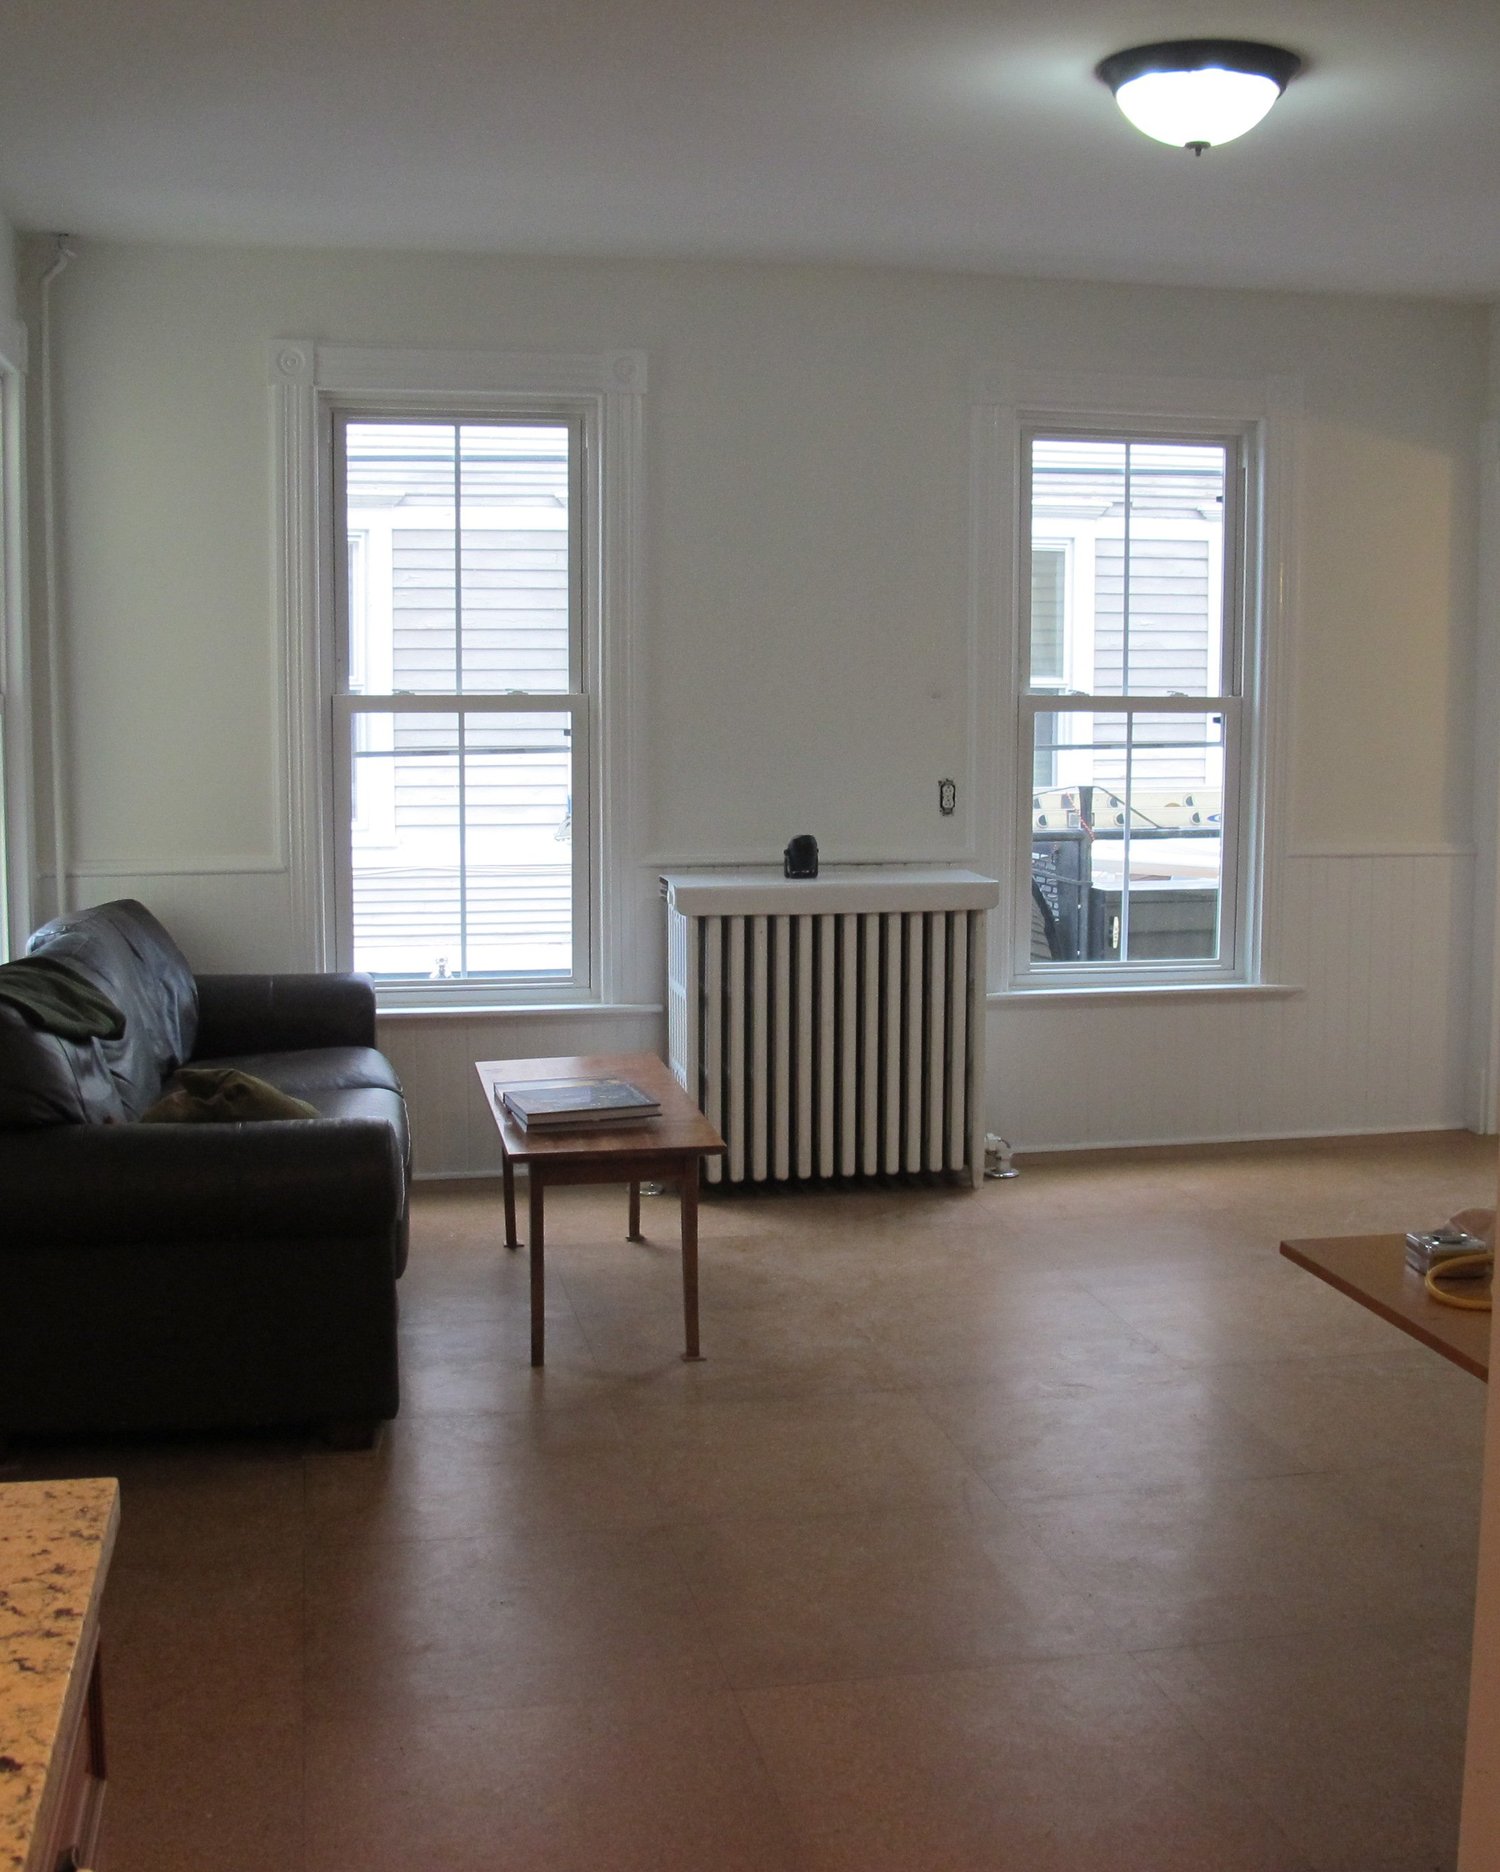
Two Family Rental: Living room with tall windows and a radiator
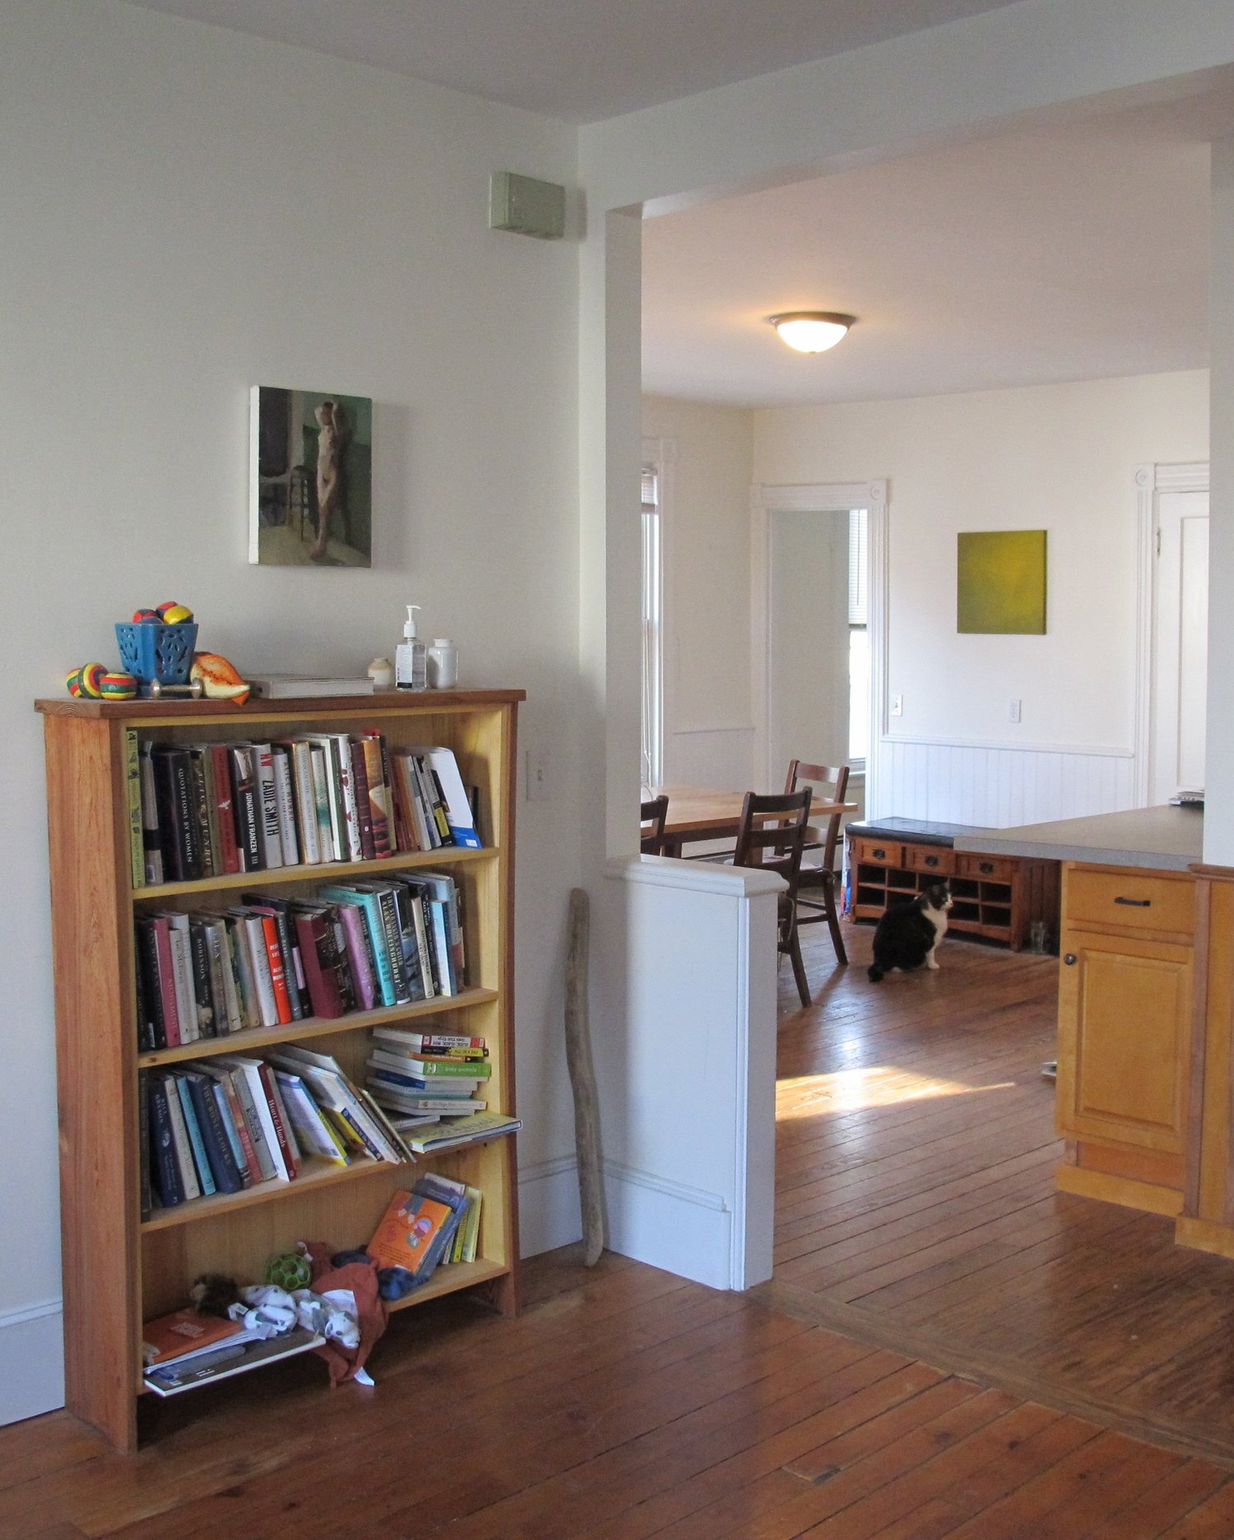
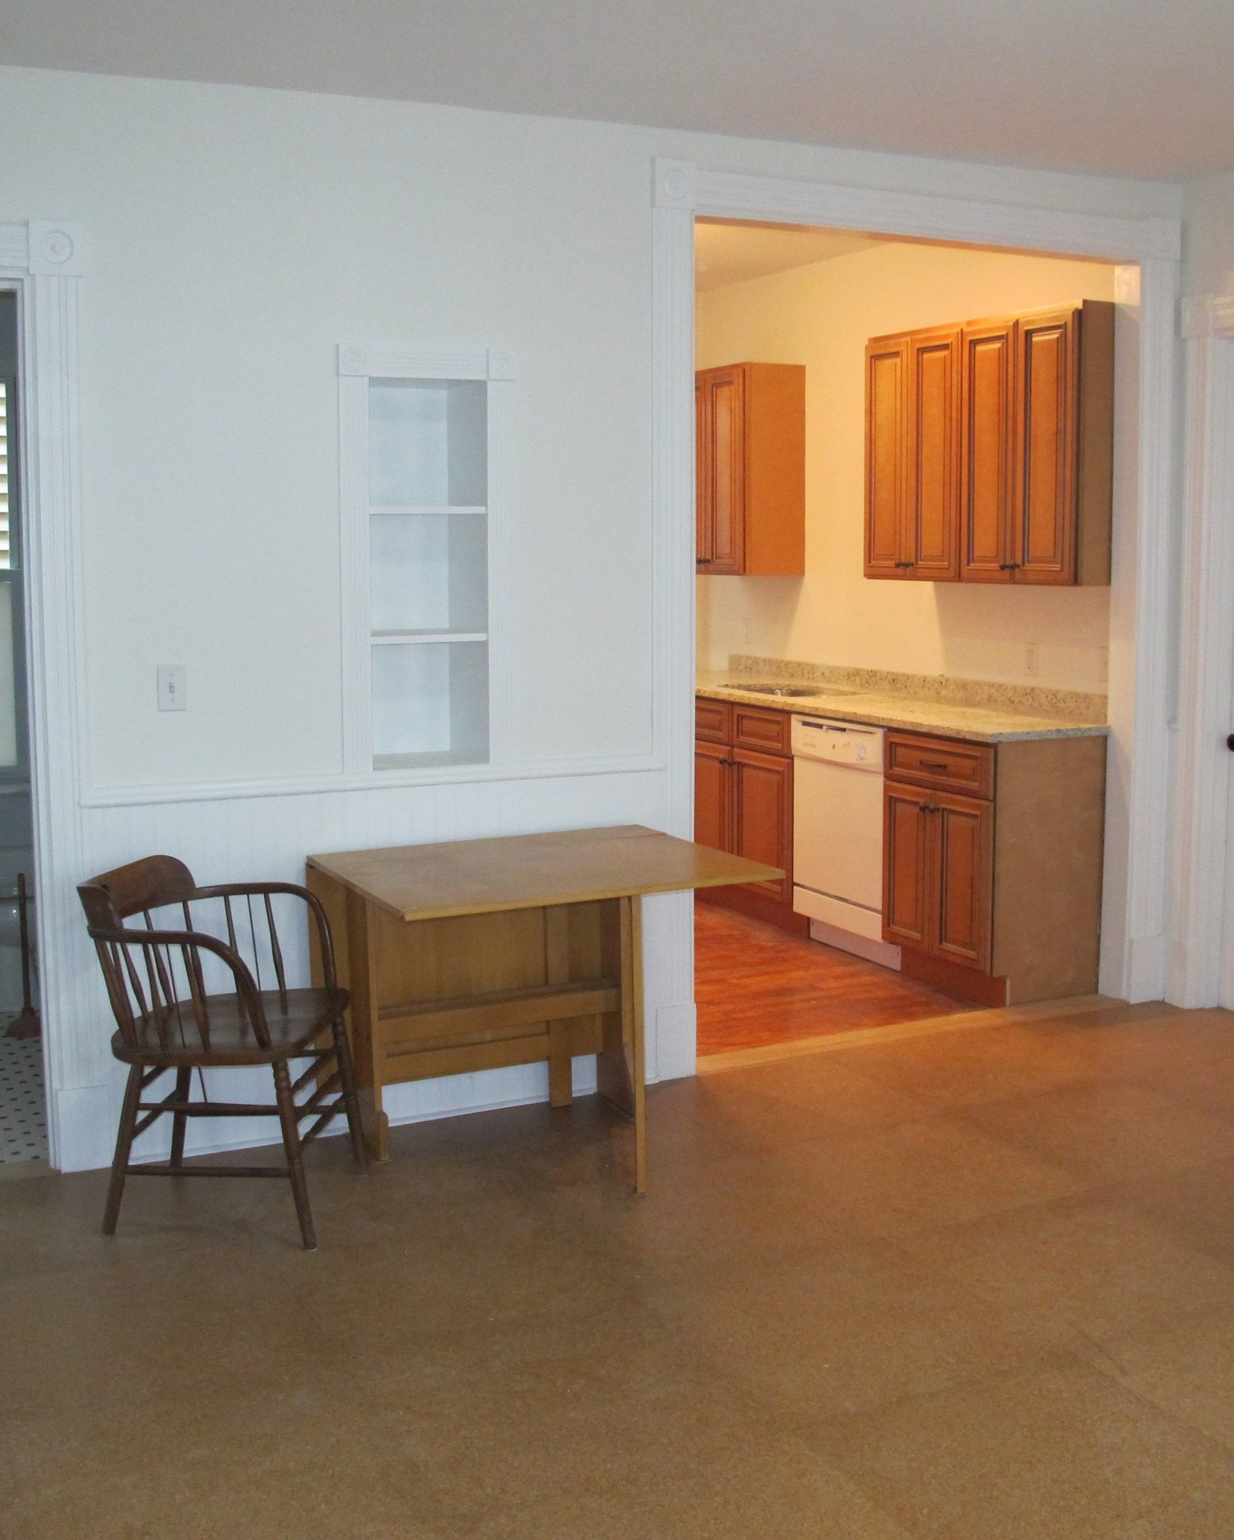
Two Family Rental: Kitchen opening beside built-in shelves and a dining nook
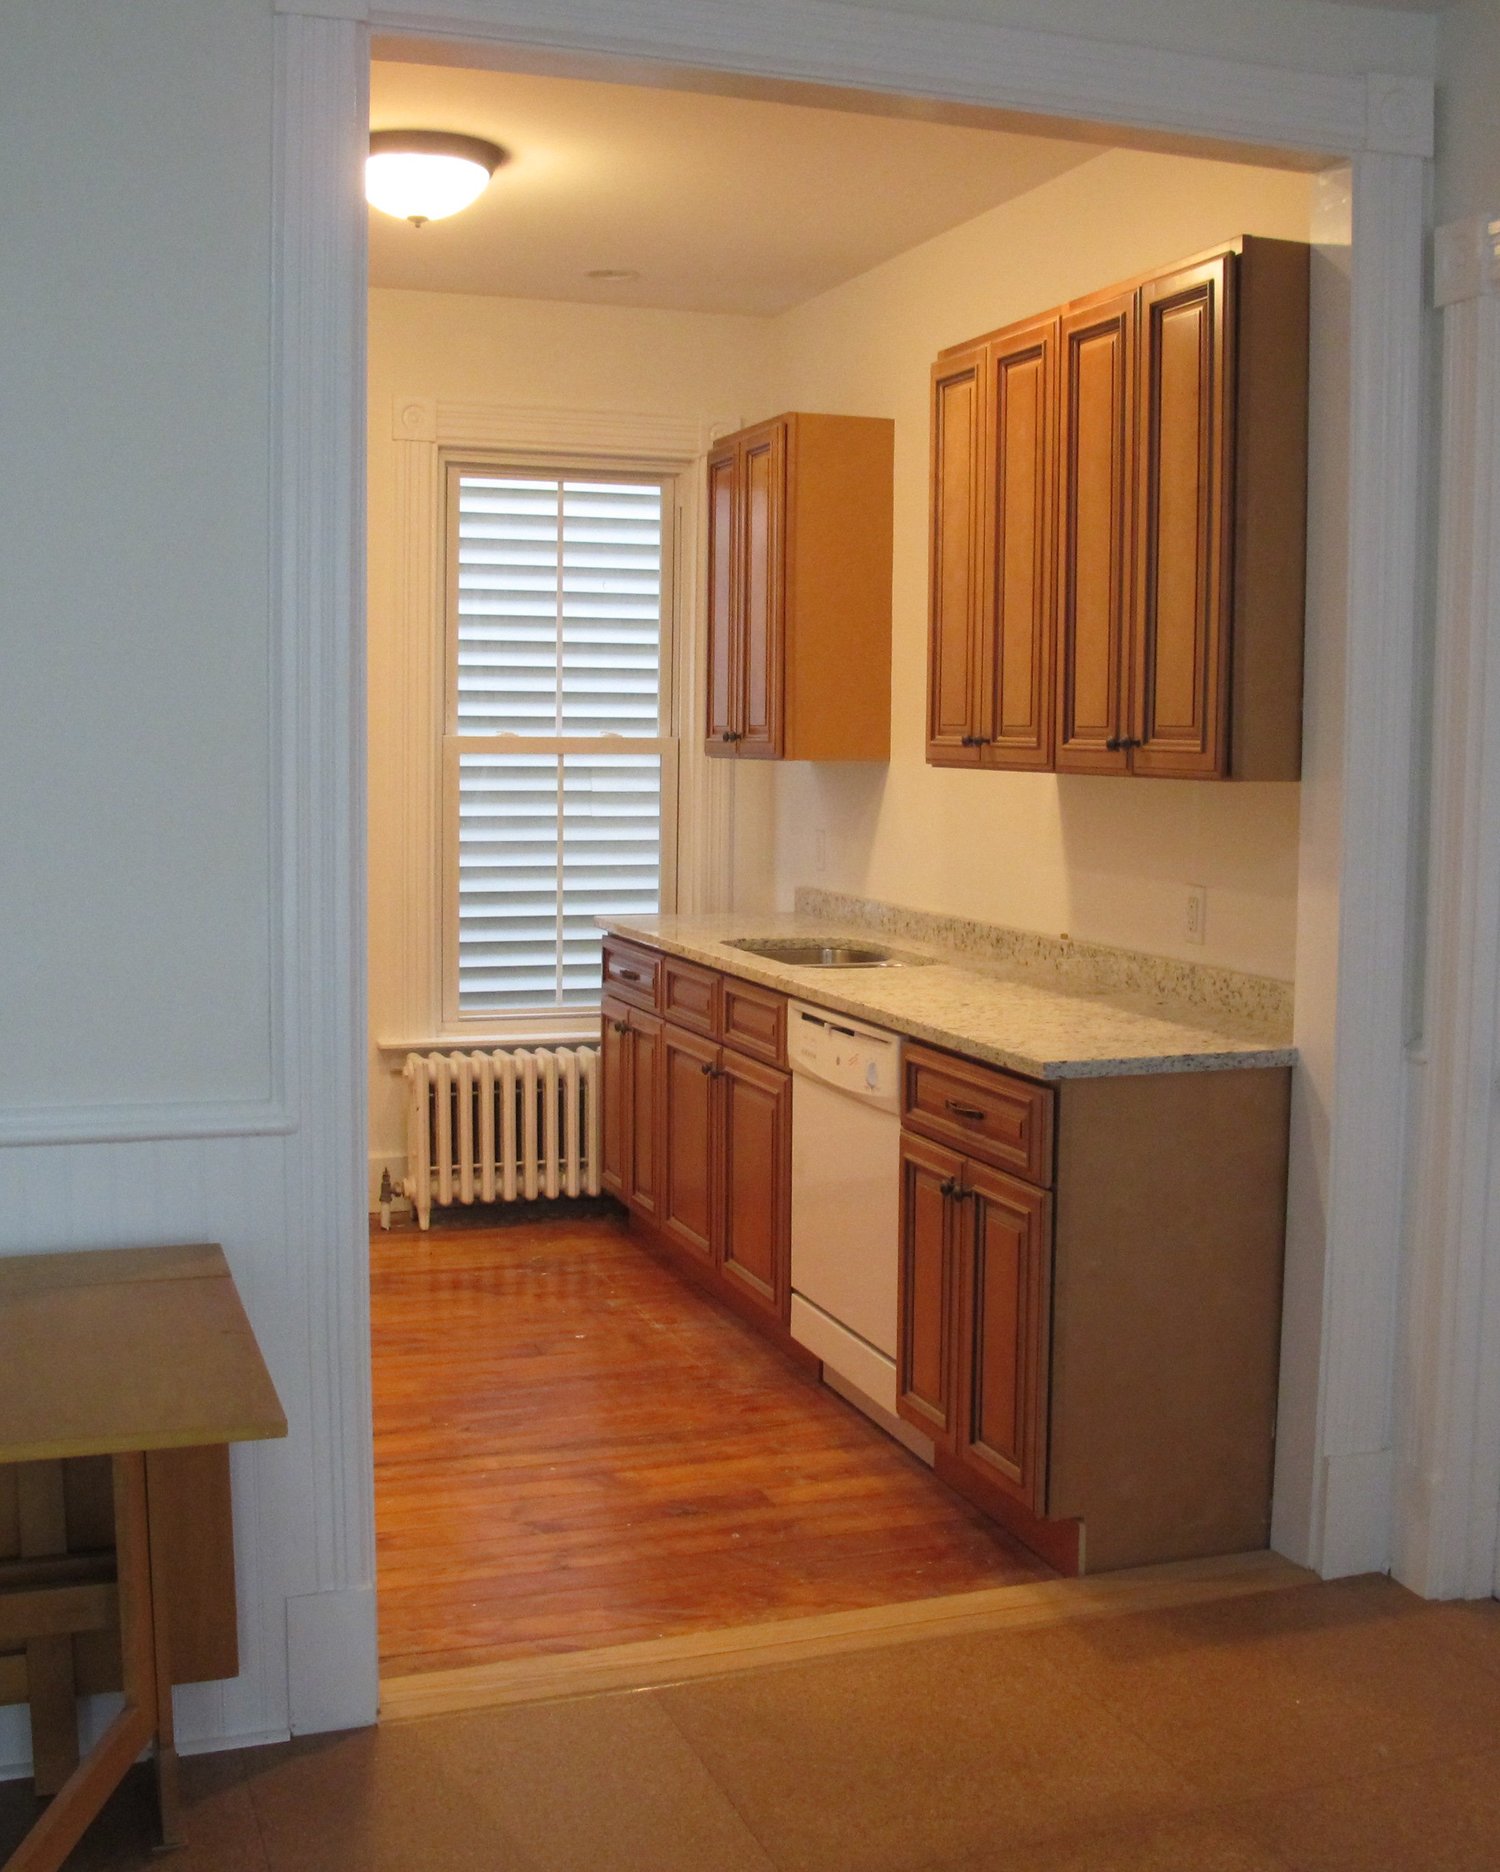
Two Family Rental: Kitchen with wood cabinetry, stone-look countertop, and wood flooring
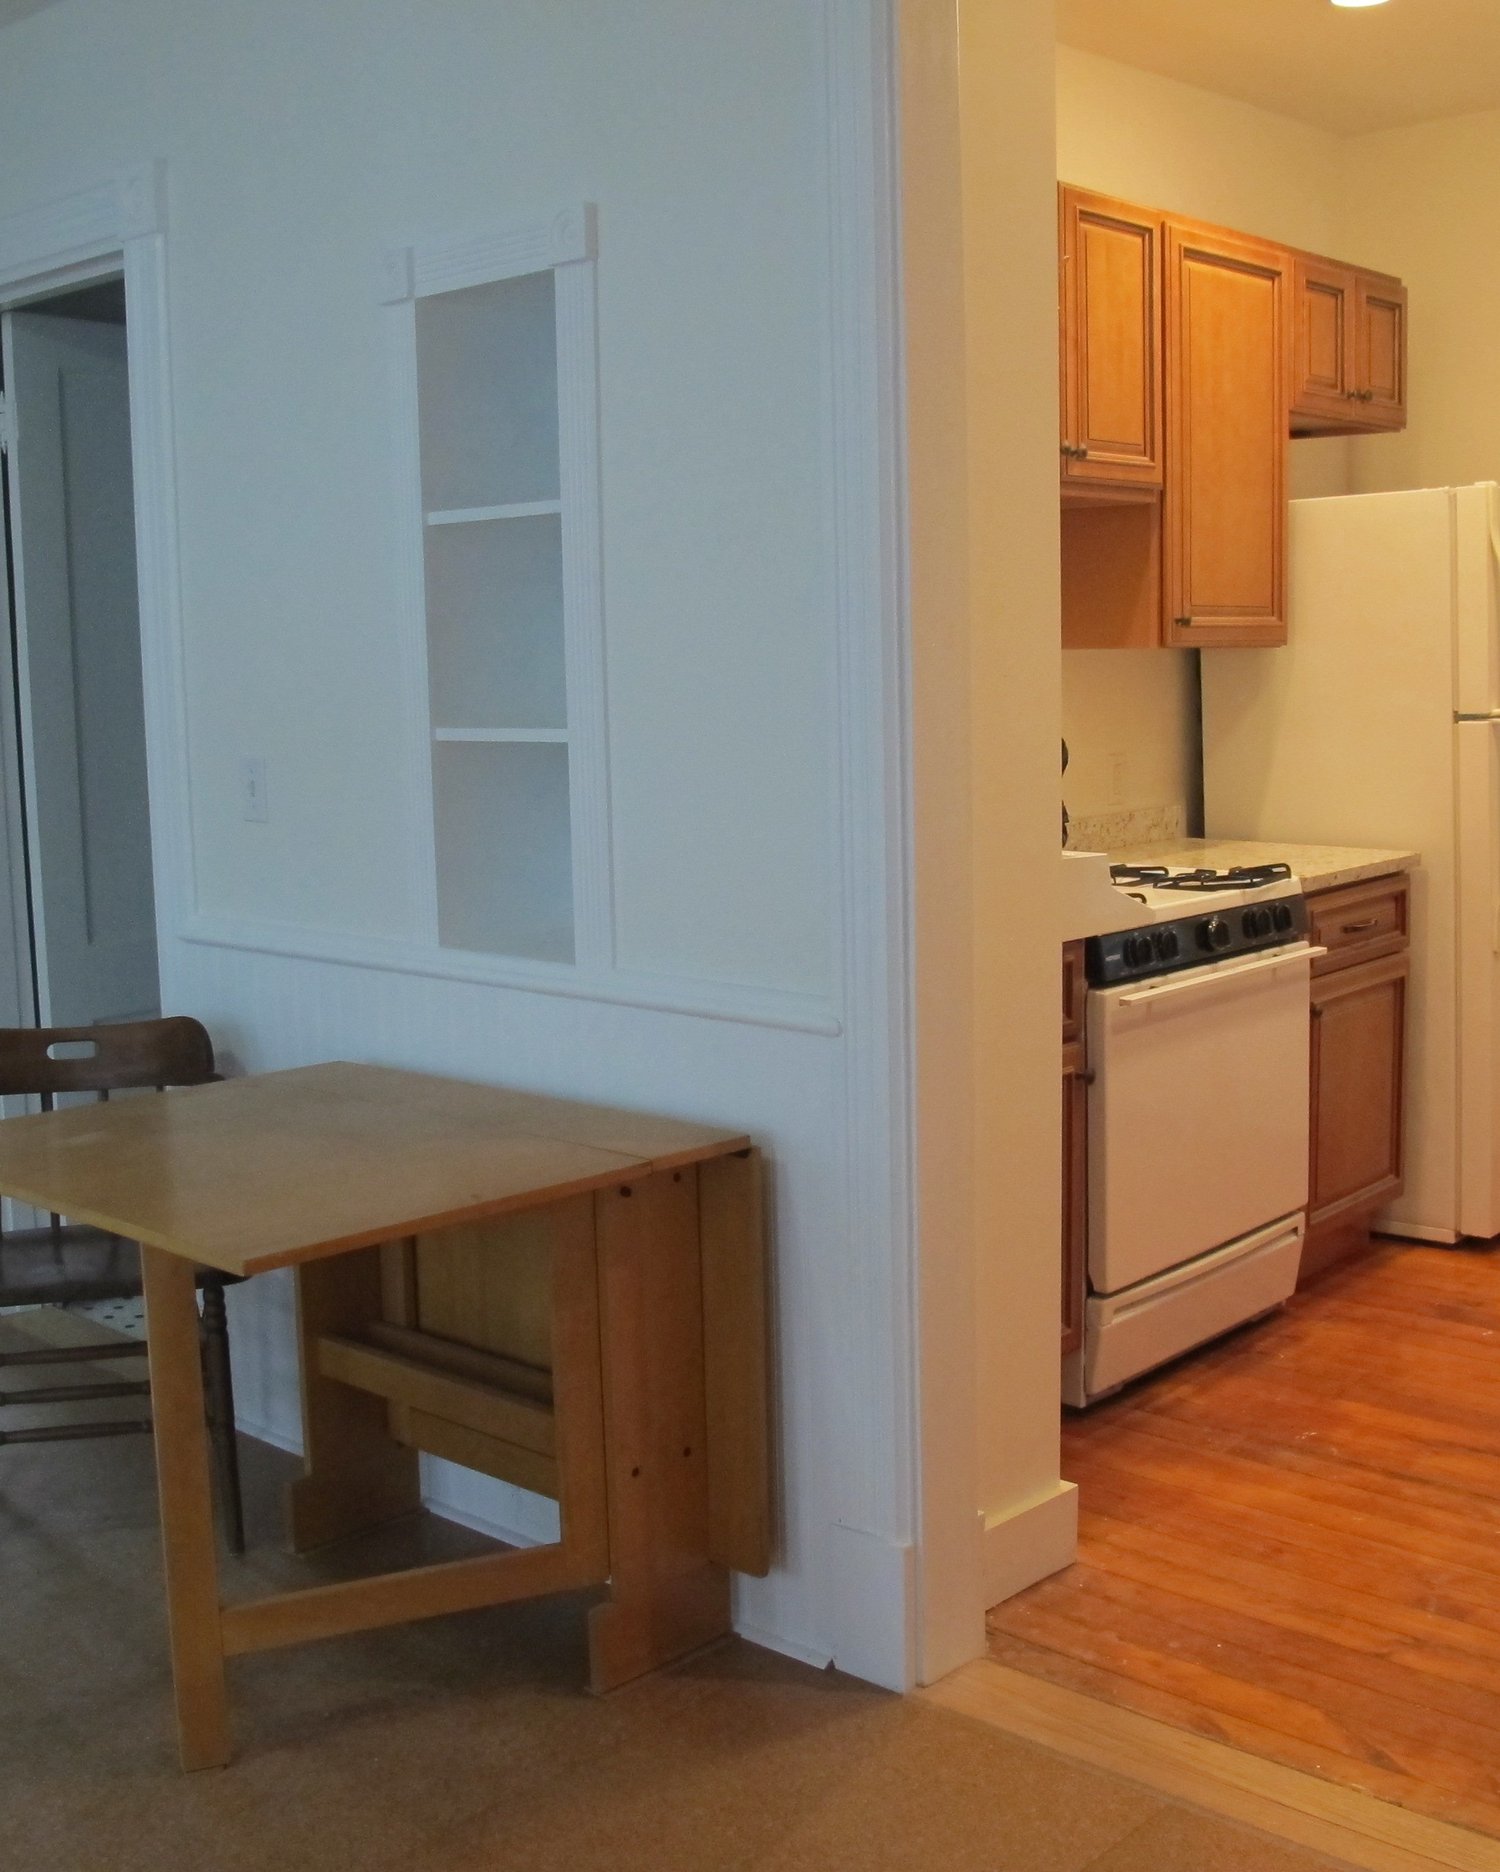
Two Family Rental: Dining nook and kitchen with white trim and built-in shelving
Two Family Rental: Interior doorway and white built-in shelving
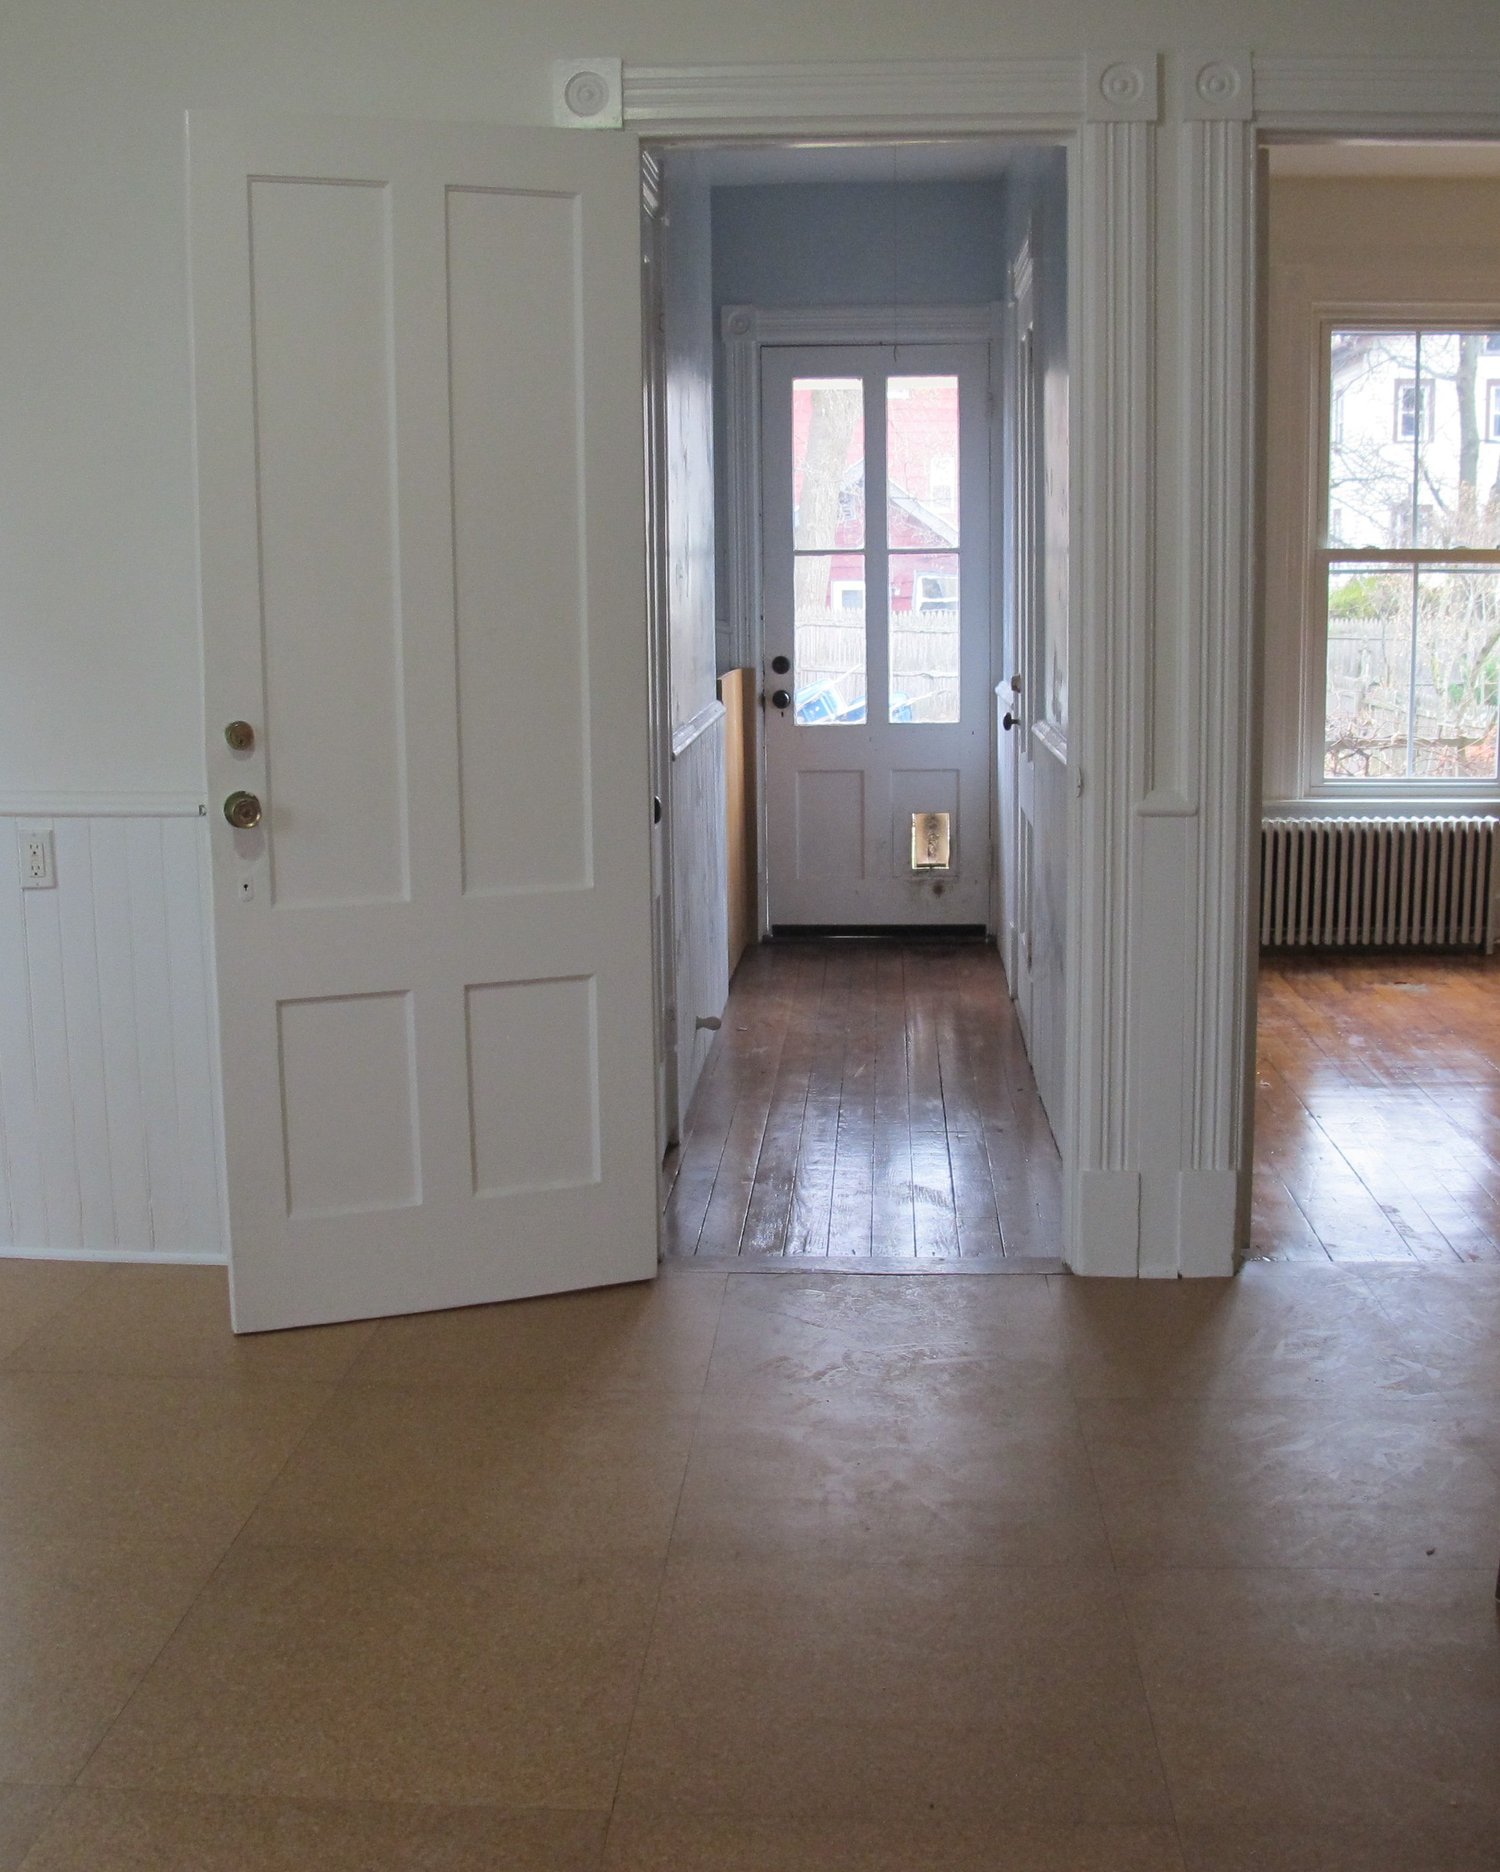
Two Family Rental: Entry hall with paneled doors and wood flooring
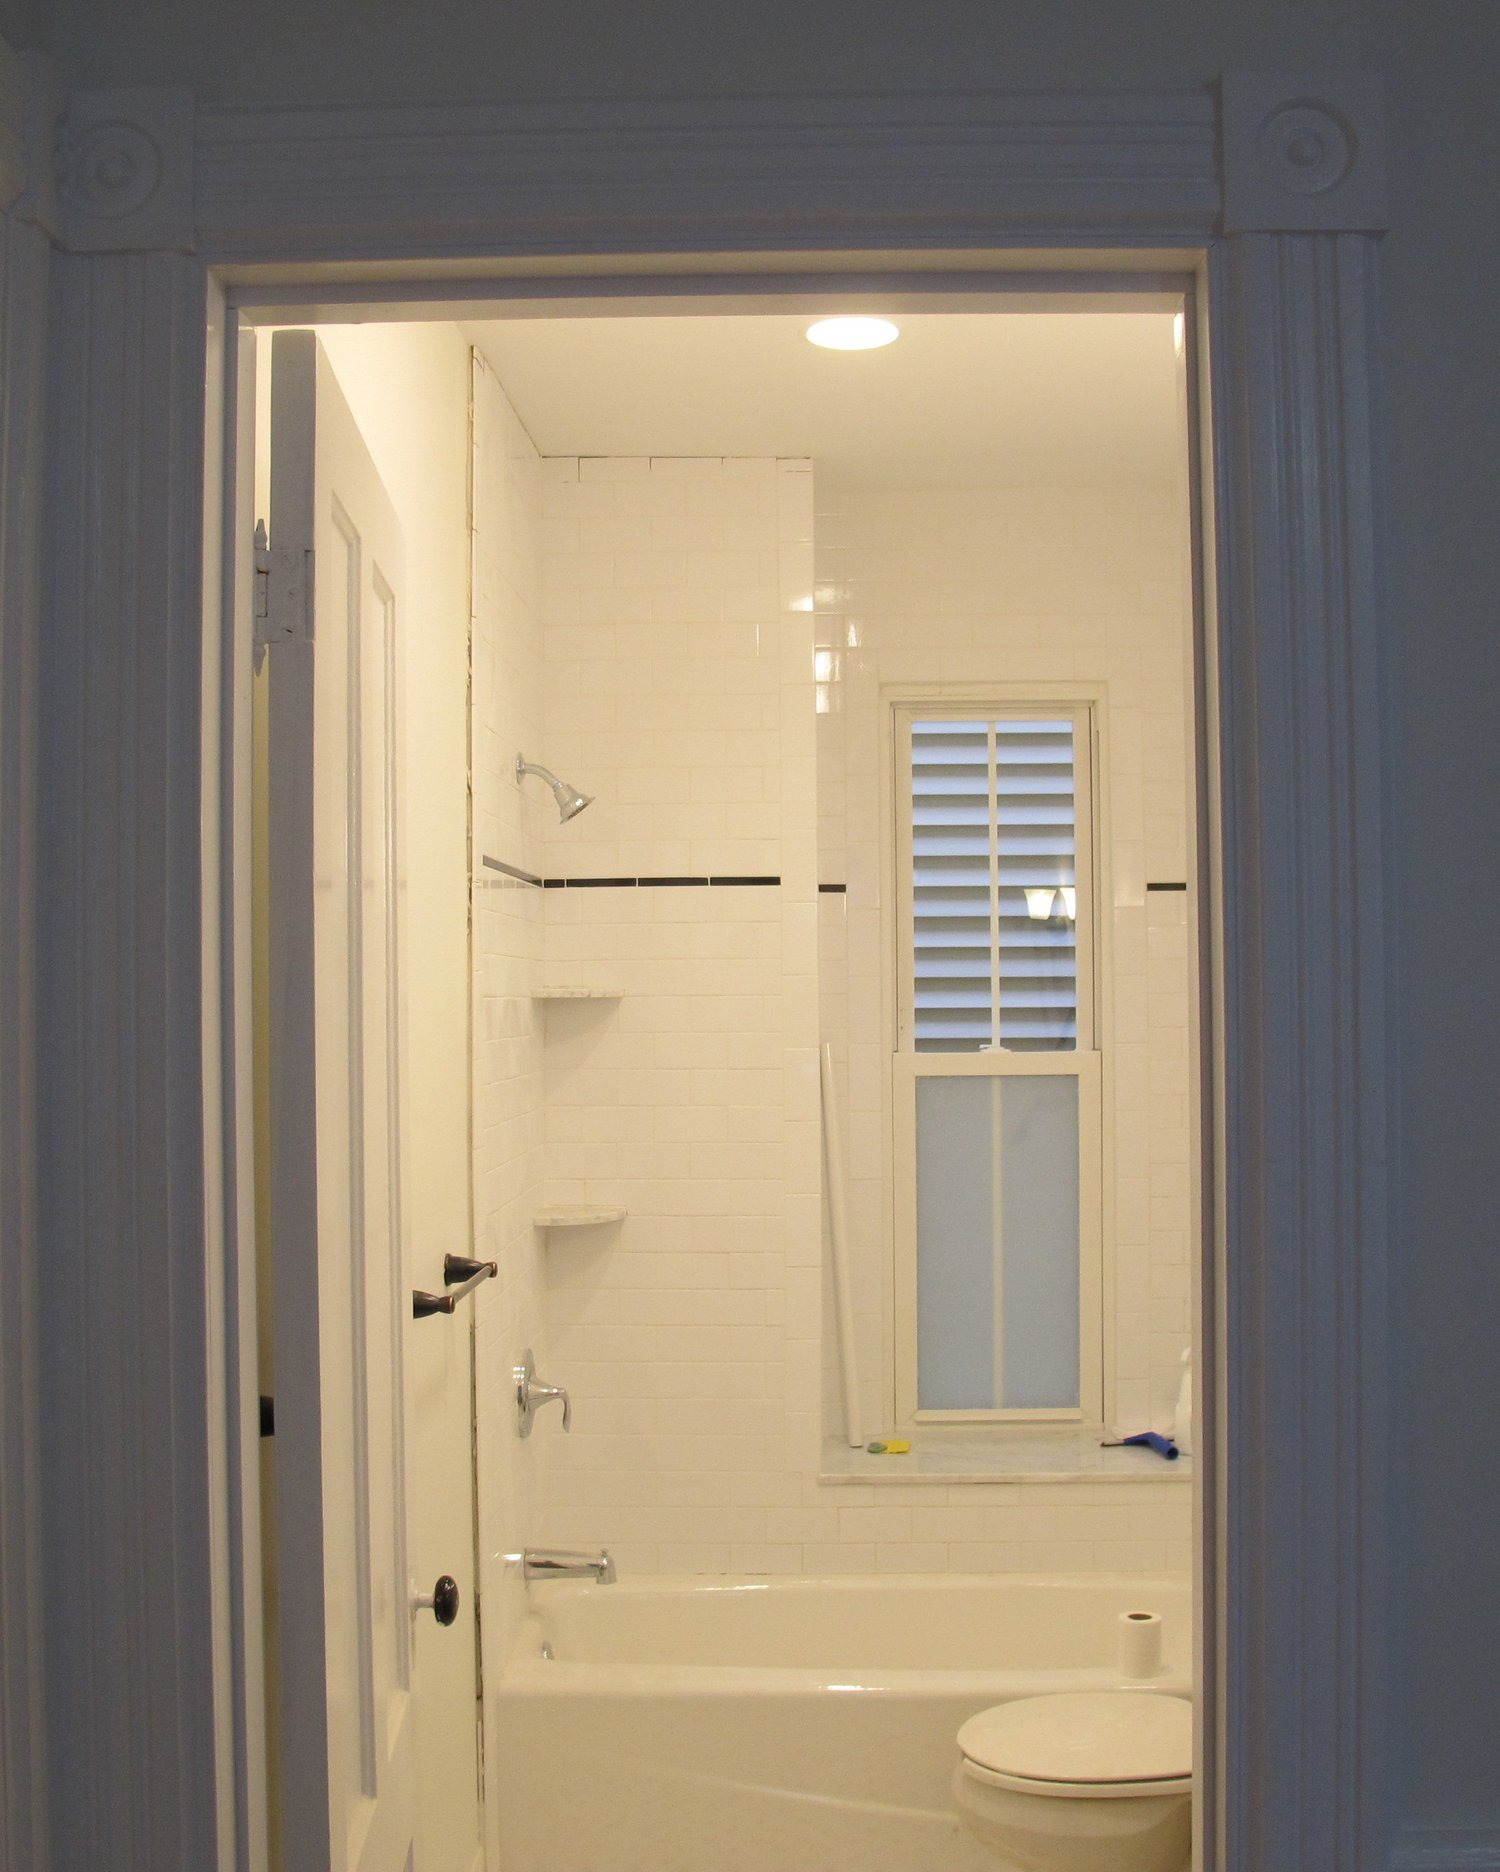
Two Family Rental: Bathroom with white tile, tub, and window
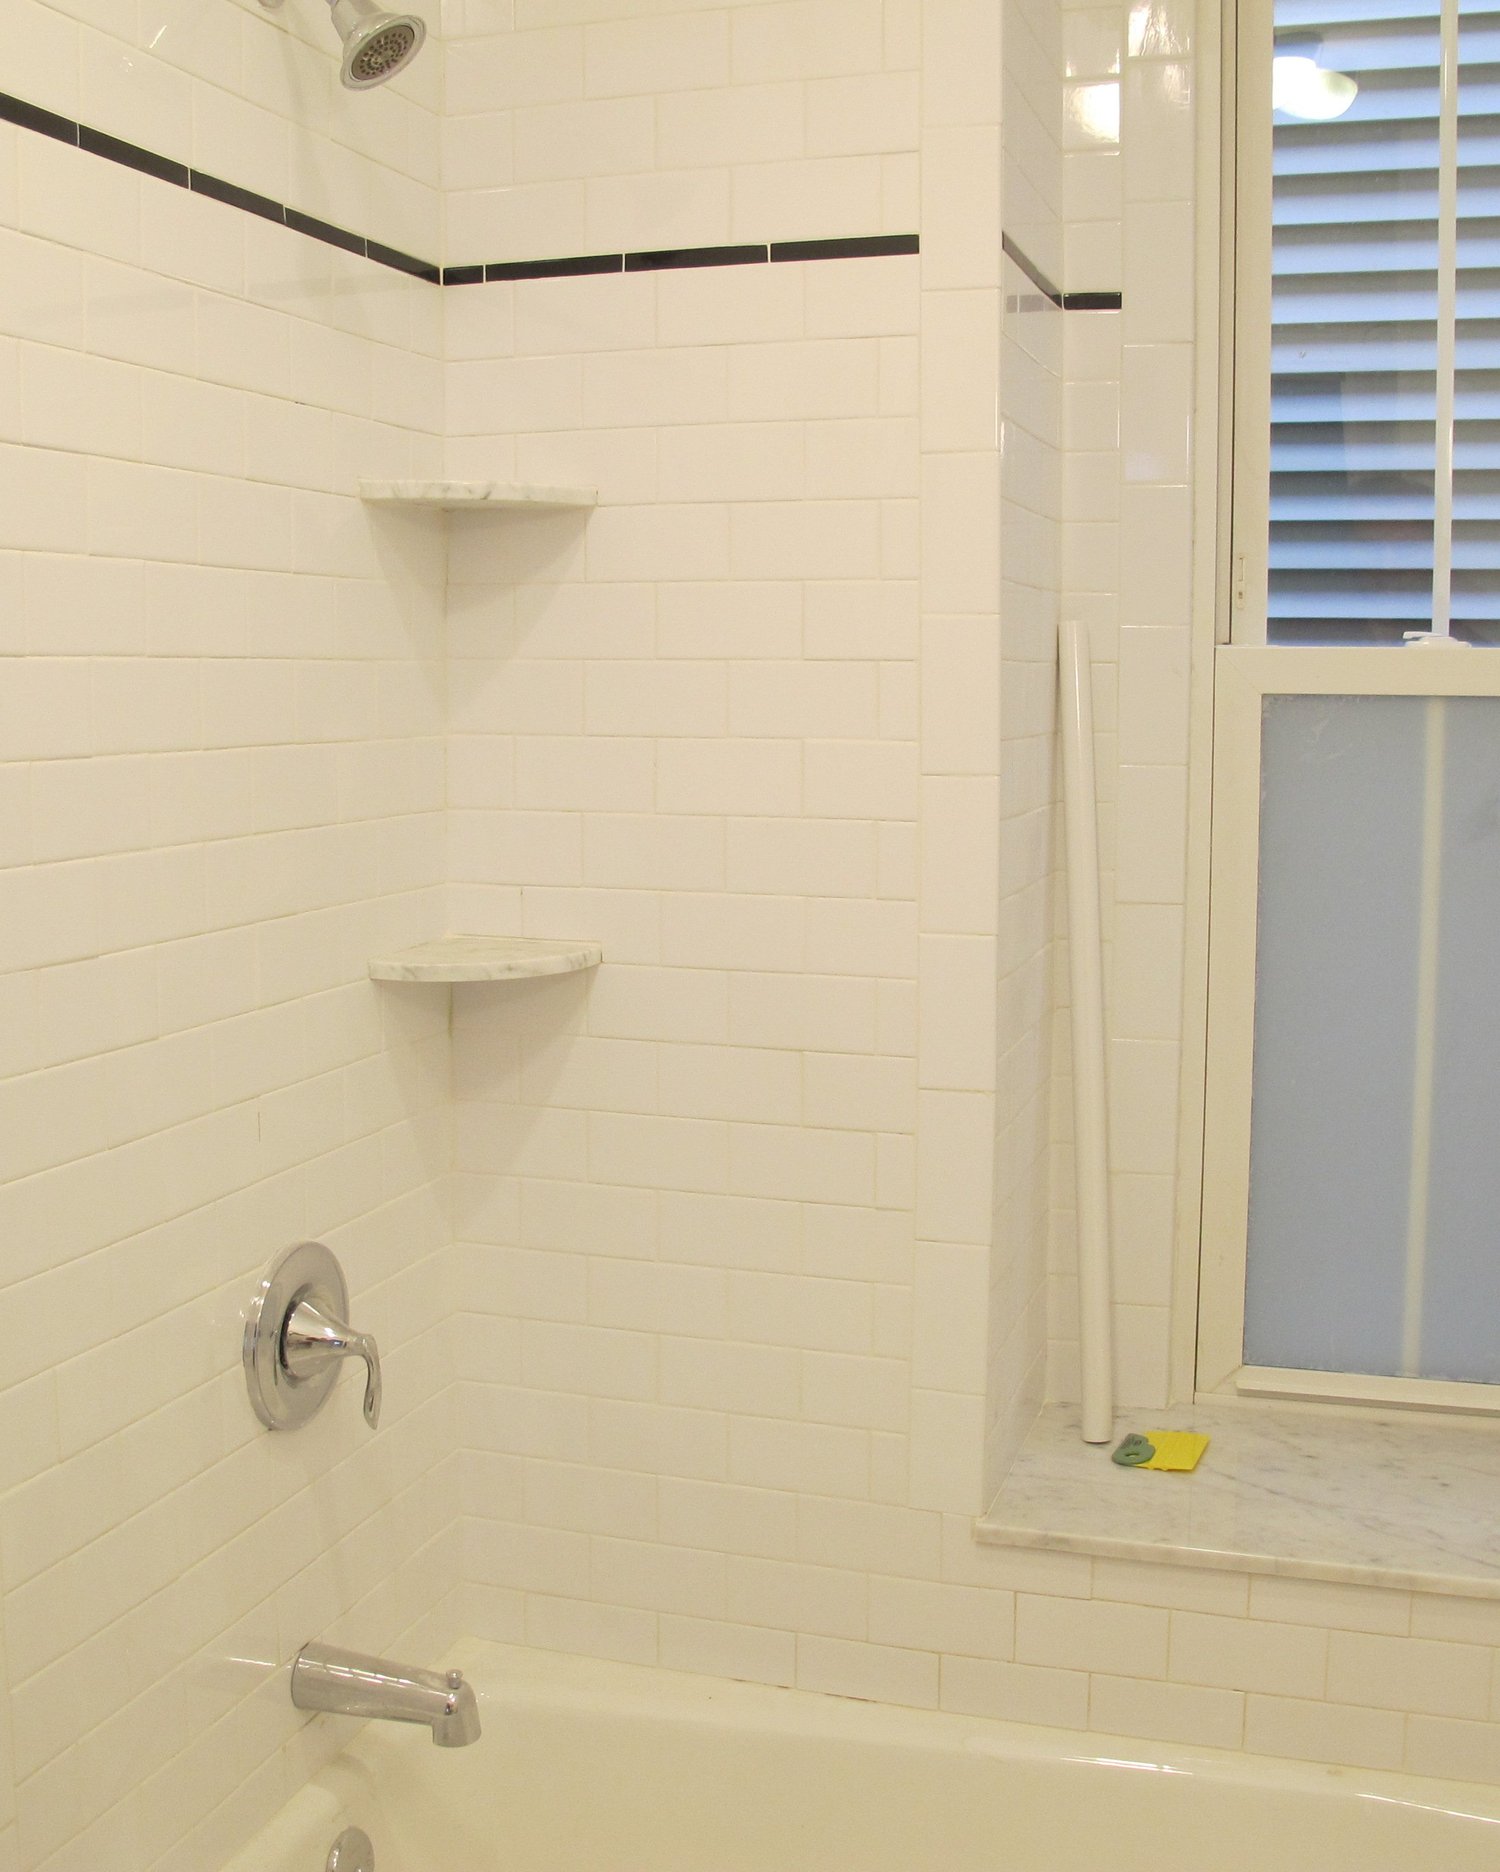
Two Family Rental: White-tiled tub and shower with corner shelves
← Back to Whole House Renovations